Projects / Service station refurbishment

Moto Service Station, Lancaster — Toilet Refurbishment

Grade A was contracted to refurbish both the male and female washrooms at Moto Service Station in Lancaster. The work was completed in April 2026.

LocationLancaster
CompletedApril 2026
ScopeMale & female washrooms

The brief

Refurbish both washrooms while keeping toilets available.

The contract covered the male and female toilet facilities. Temporary toilets were provided while the rooms were renovated, helping keep a facility available during the refurbishment.

The selected photographs document work in progress and both refurbished rooms: cubicles, basins, urinals in the male washroom, floor finishes and lighting. The temporary toilets are not pictured.

What the work covered

Two rooms, one coordinated refurbishment.

The photographs show the renovated washrooms from both sides of the project, rather than repeating near-identical angles.

01 / Continuity

Temporary toilet provision

Alternative toilet facilities were provided while the existing male and female rooms were being refurbished.

02 / Male washroom

Basins, urinals and cubicles

Views of the renewed room show its washbasin counter, urinal wall, cubicle area, flooring and ceiling lighting.

03 / Female washroom

Basins and toilet cubicles

The second room is documented through its vanity and basin area, fitted toilet cubicles, floor finish and lighting.

04 / Completion

April 2026

Both refurbished washrooms were completed in April 2026, as confirmed in the project brief.

01 / During the works

Refurbishment in progress.

Two views of the washroom works before the rooms were fully finished.
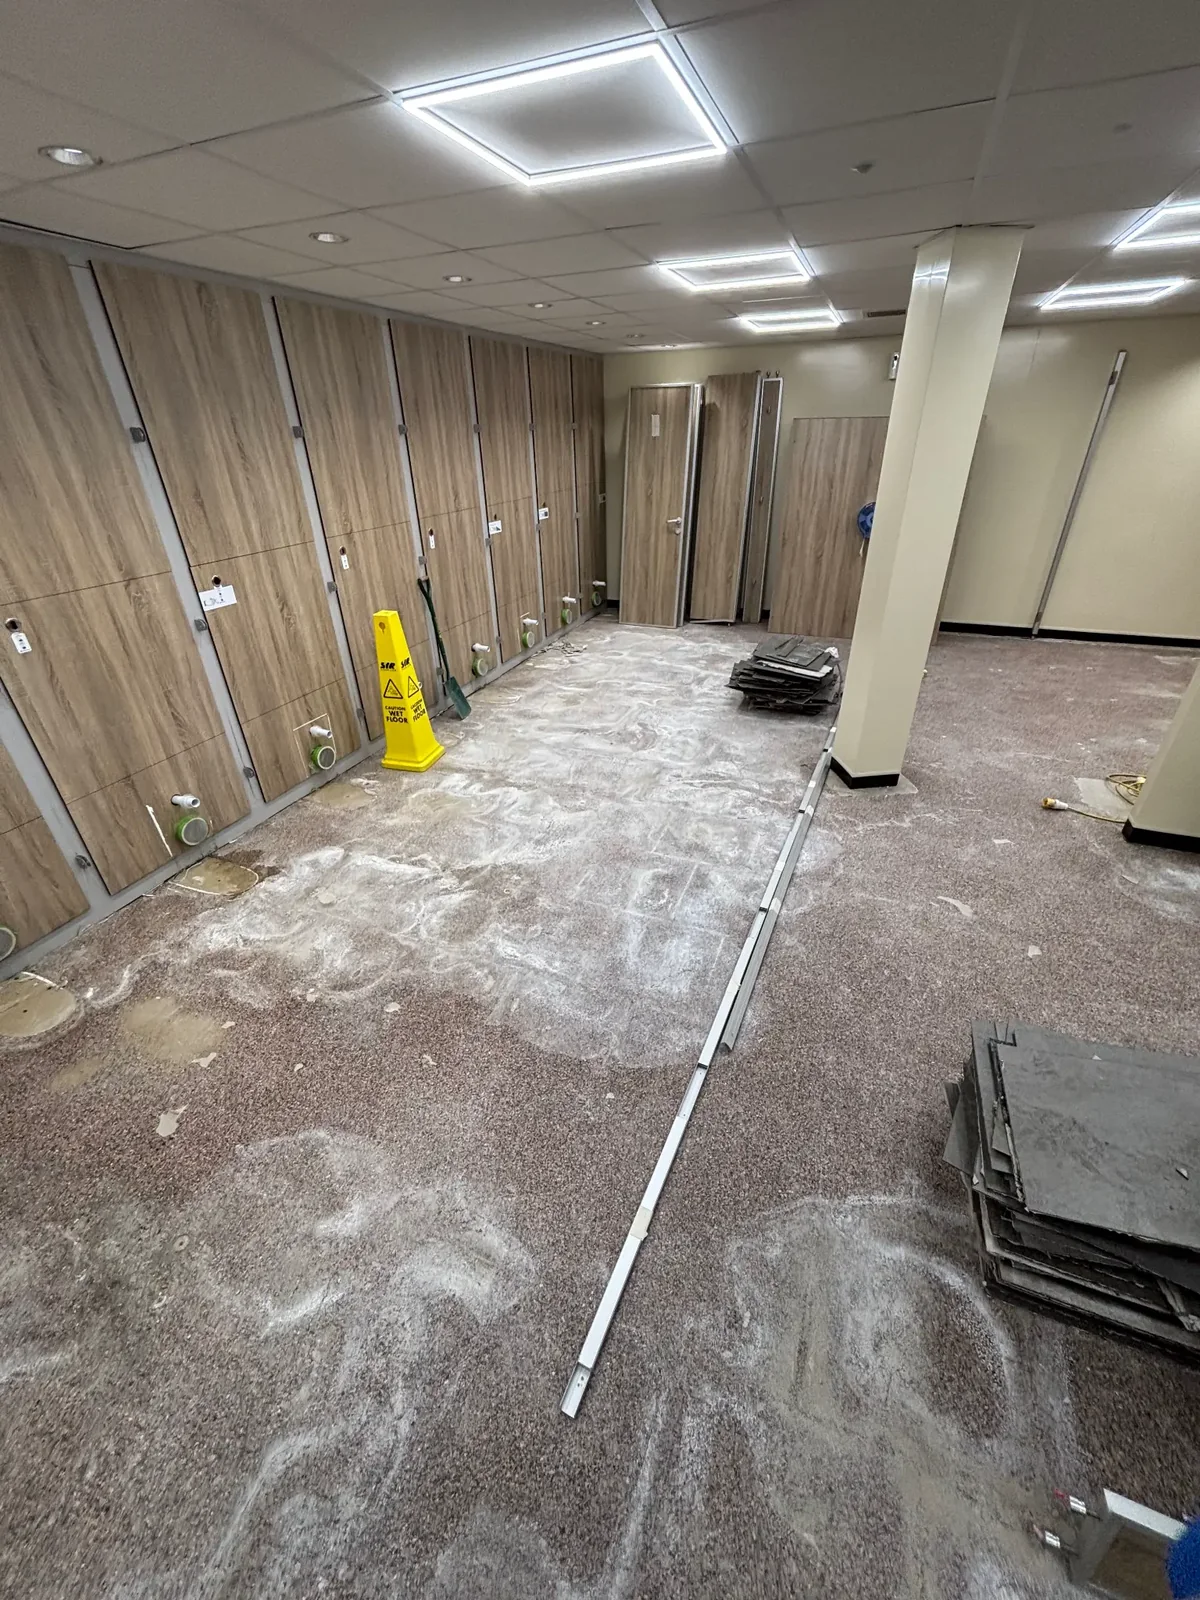
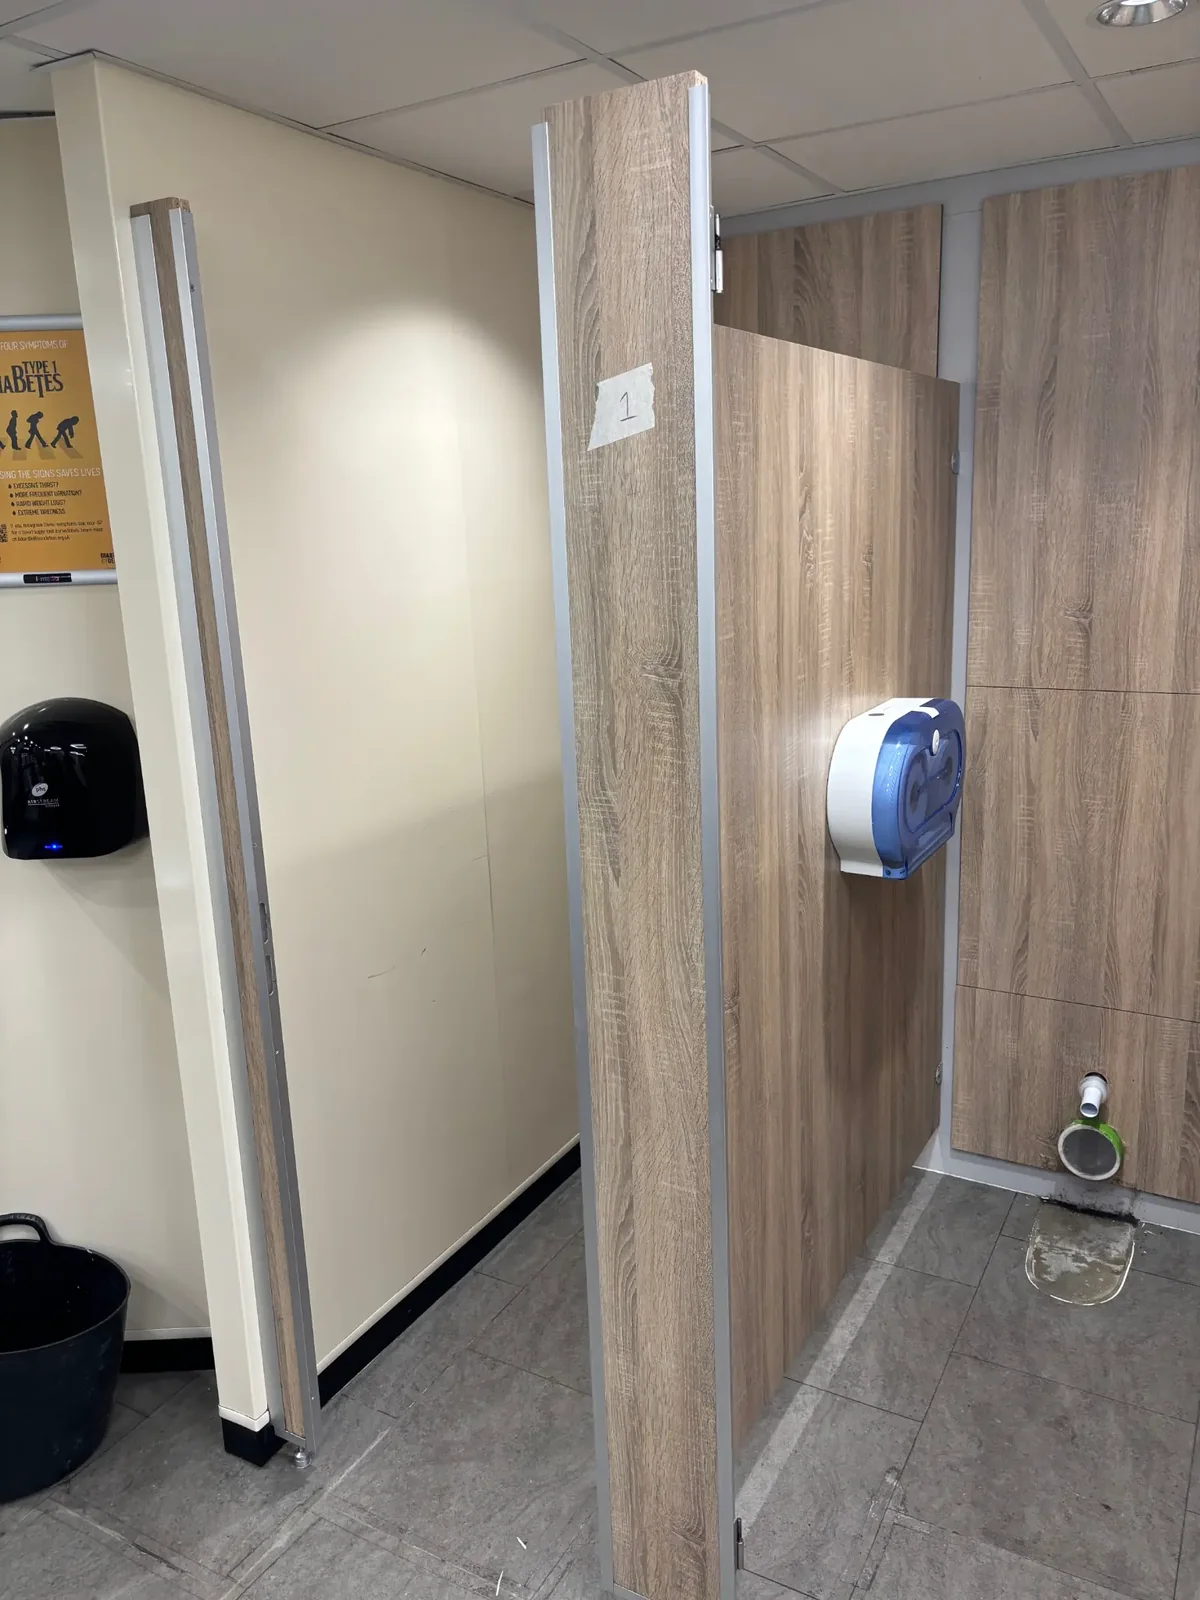
Washroom refurbishment in progress with wood-effect cubicles and a dusty floor
01Cubicles and floor area while refurbishment was underway.
Partially fitted wood-effect toilet cubicles with plumbing connections visible at floor level
02Cubicle partitions and floor-level connections during installation.

02 / Male washroom

Male facilities.

A selection of the fitted urinal, basin and cubicle areas, without repeating every angle of the same installation.
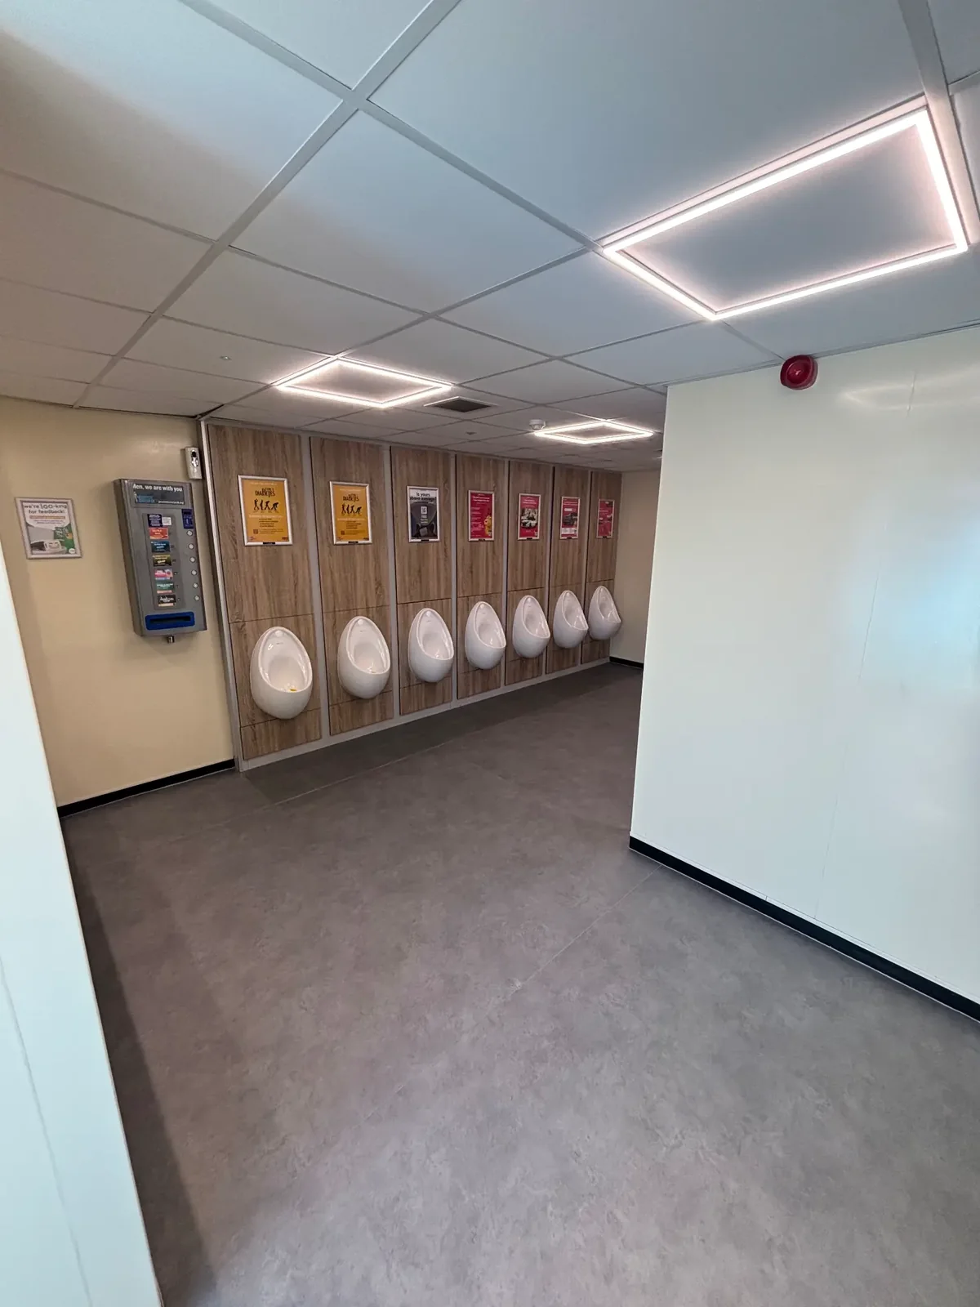
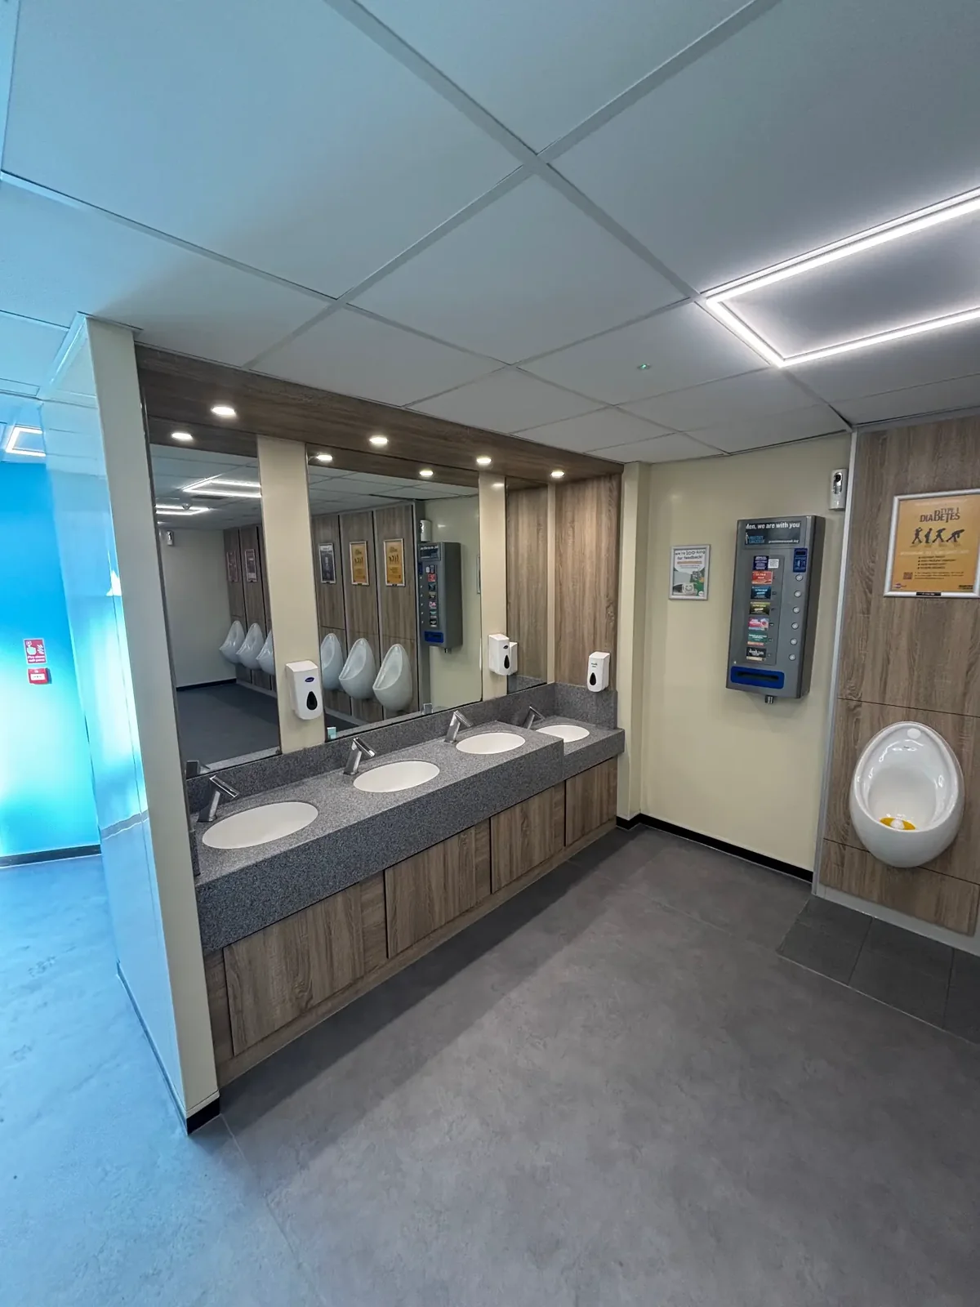
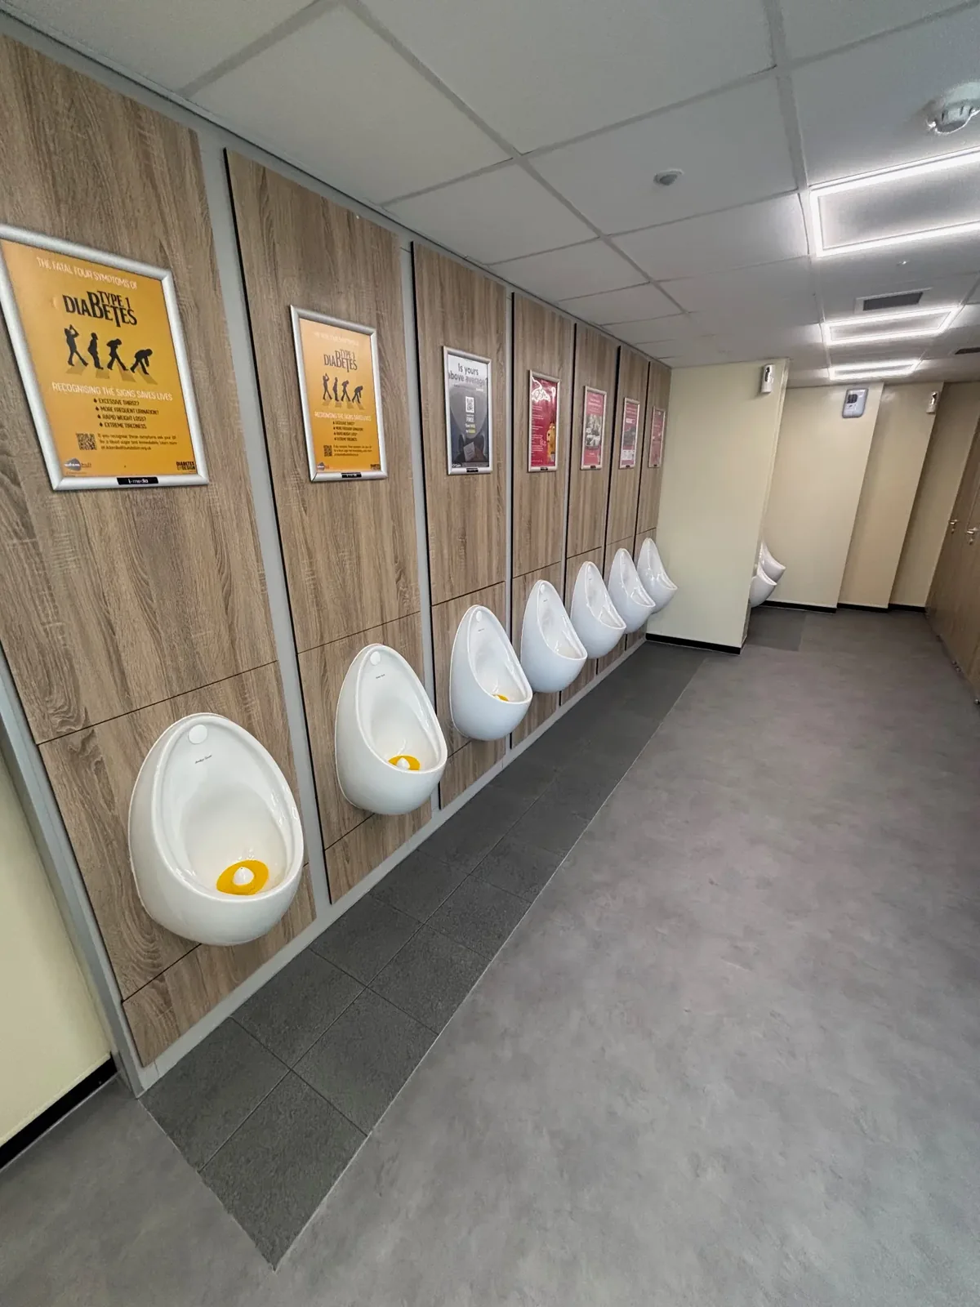
Wide view of the male washroom with a row of urinals, wood-effect panels and square ceiling lights
03Overall view of the male washroom and urinal area.
Male washroom basin counter with mirrors, three basins and a urinal beyond
04Basin counter, mirrors and fitted vanity units.
Row of wall-mounted urinals on wood-effect panels above dark floor tiles
05Urinal wall with wood-effect panels and floor finish.
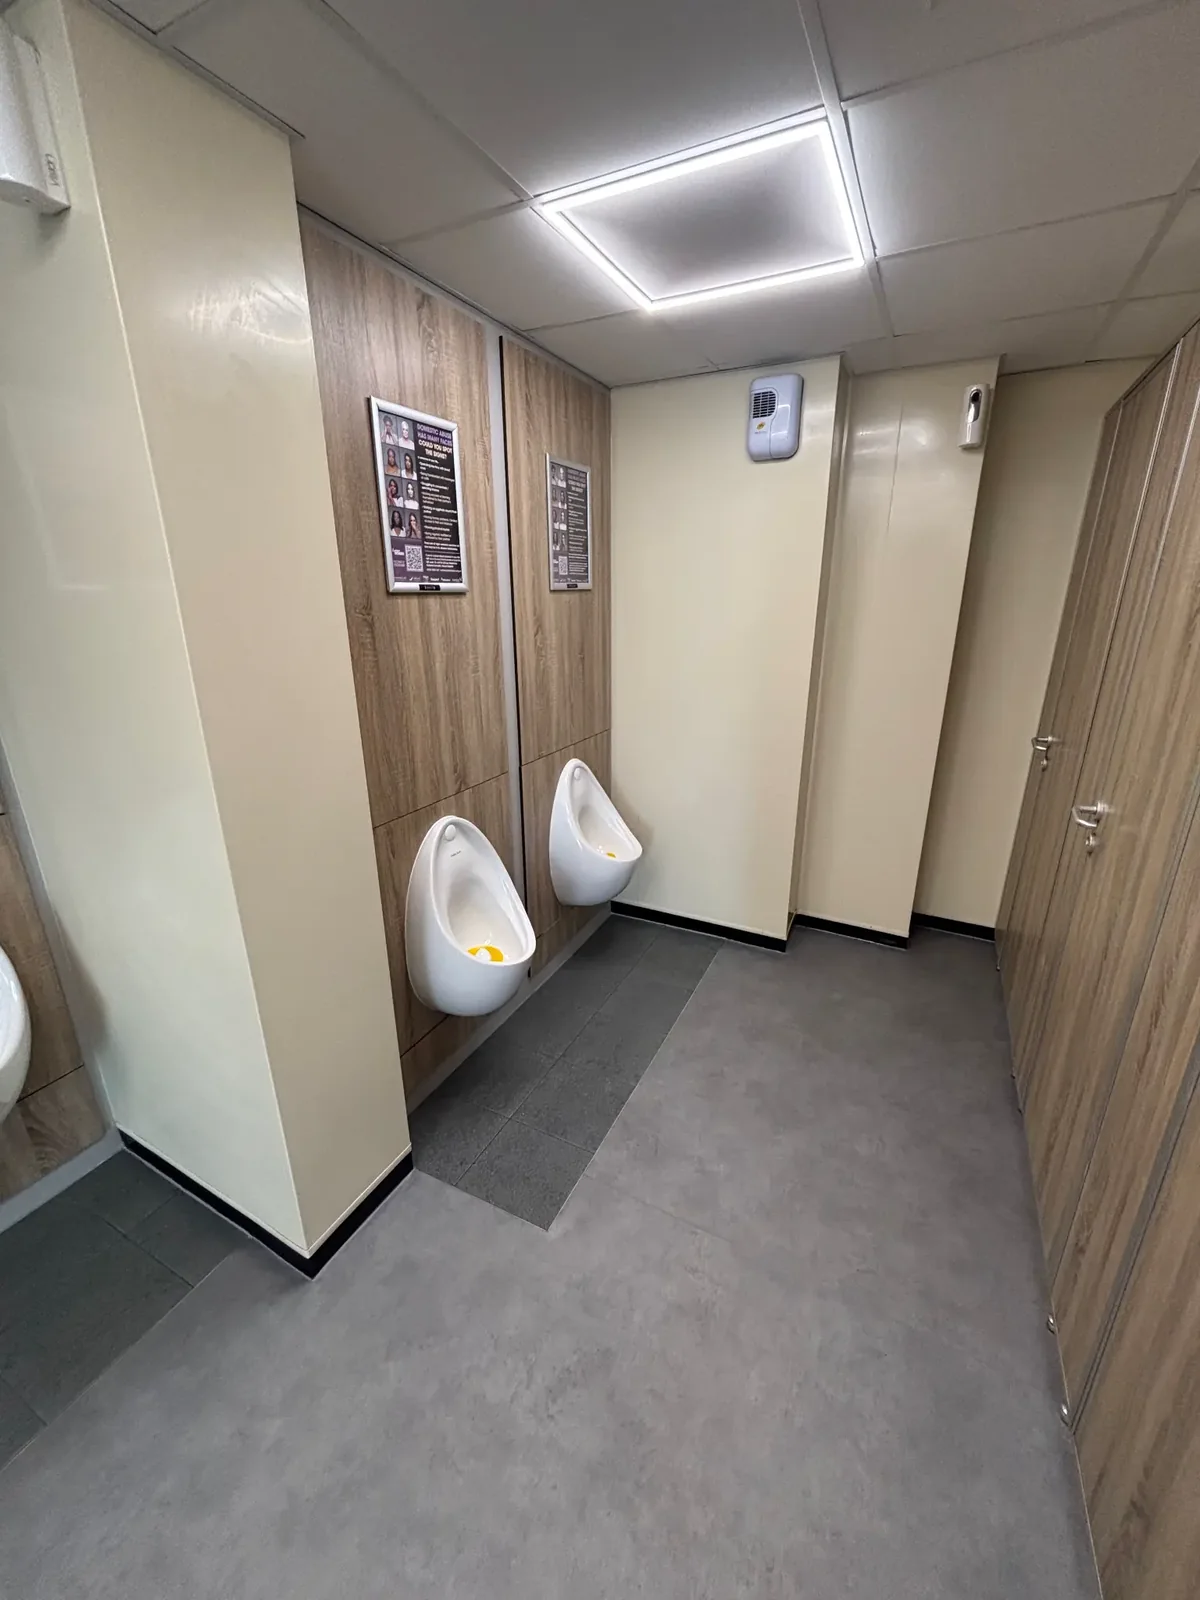
End of the male washroom with two urinals and cubicle doors
06The far end of the urinal and cubicle area.
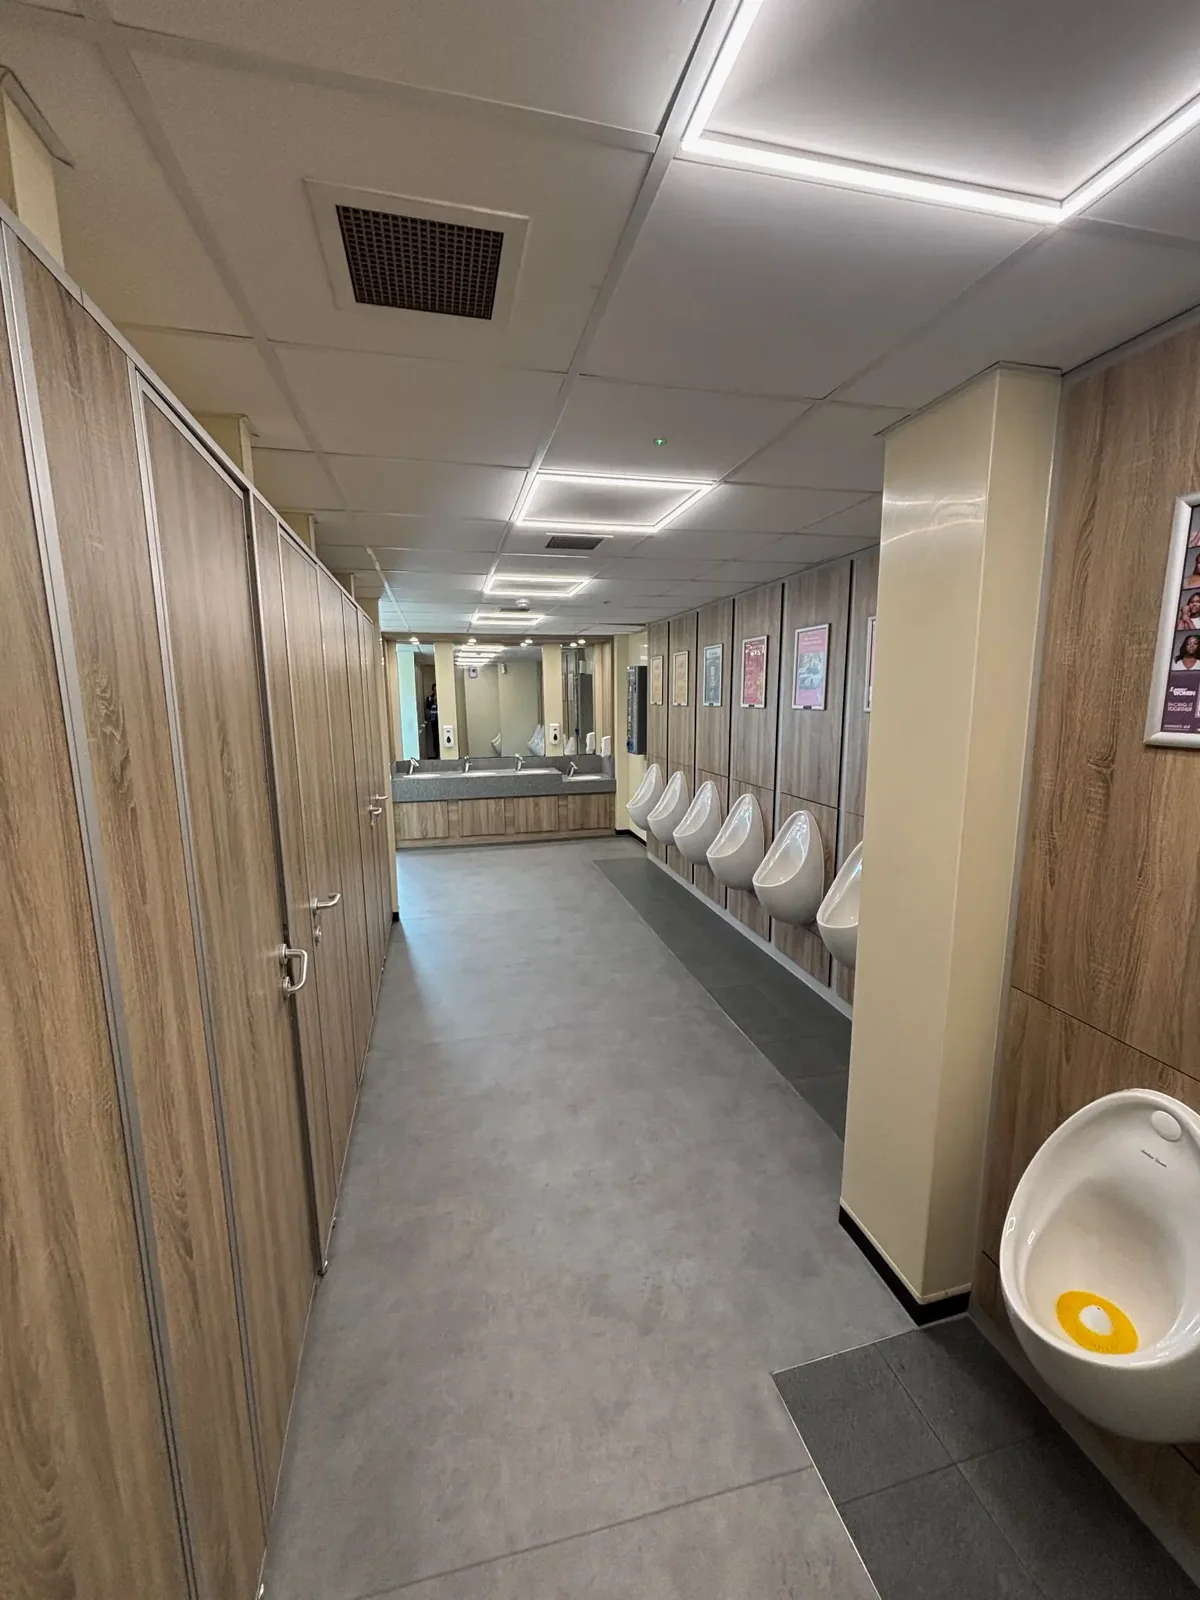
View down the male washroom aisle with cubicle doors, urinals and illuminated ceiling panels
07Circulation between the cubicles and urinal wall.
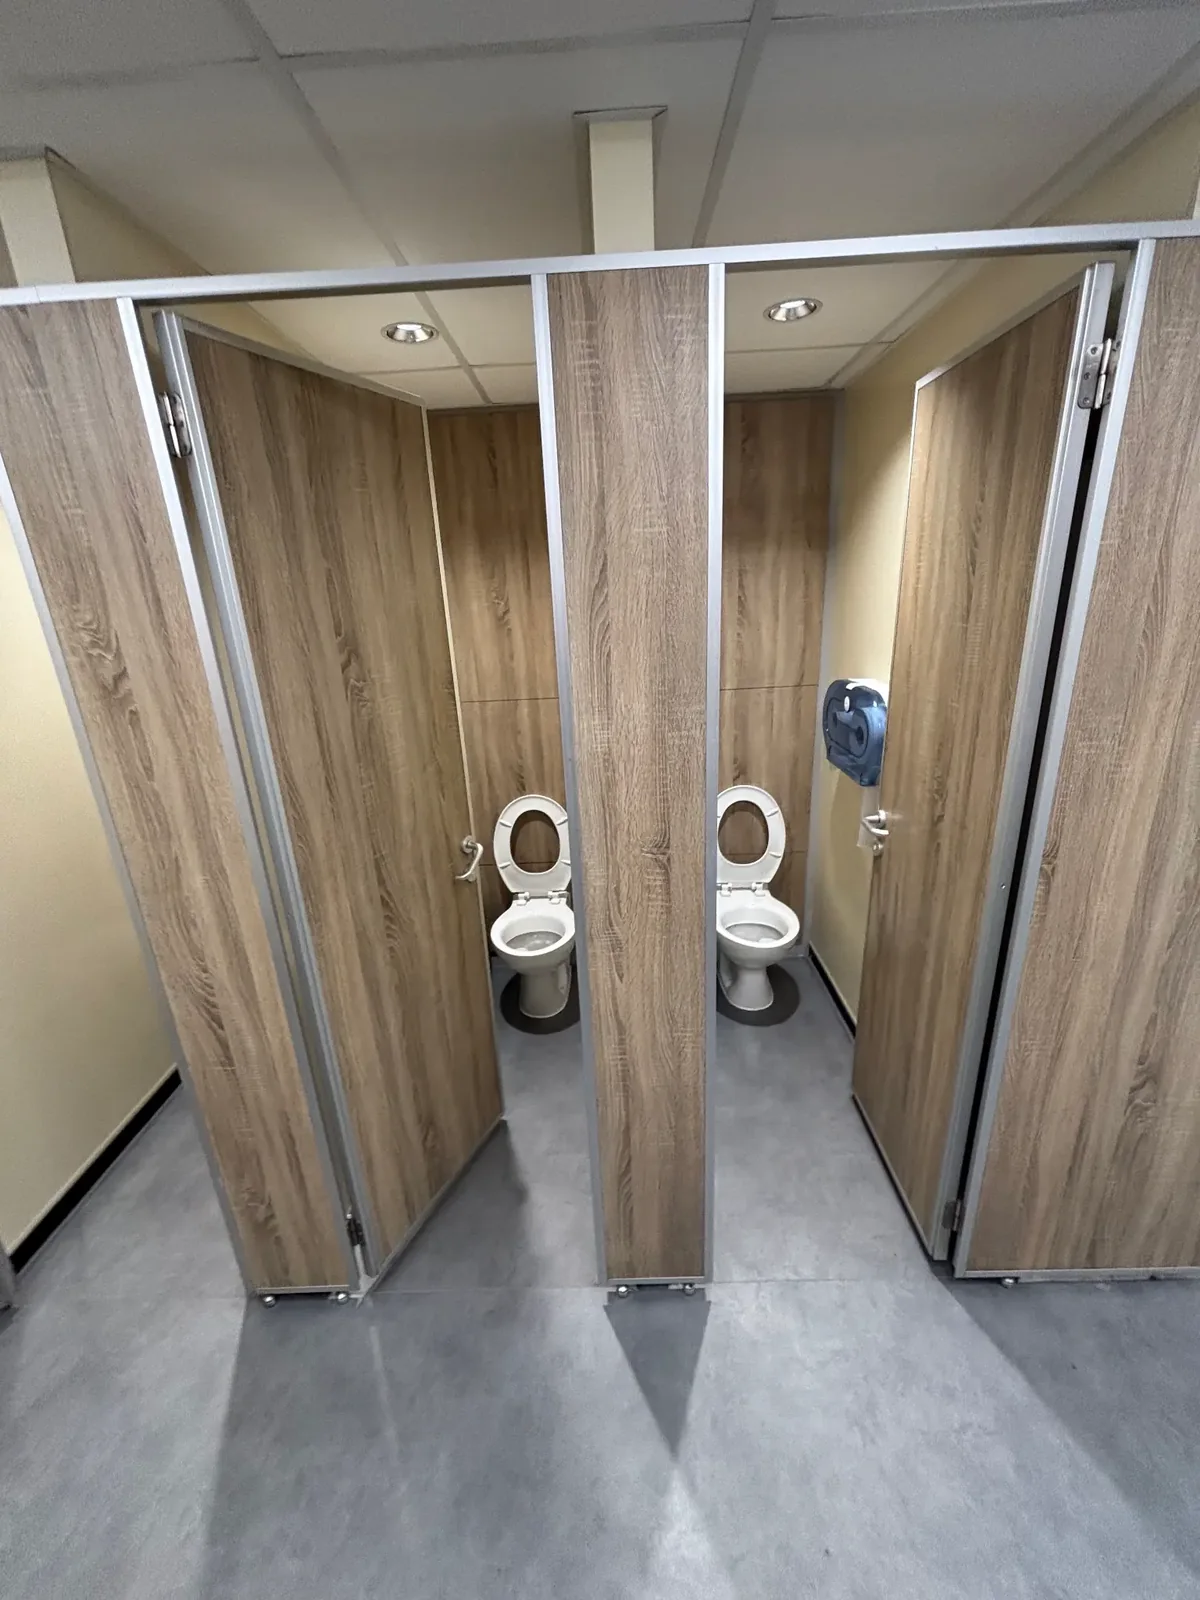
Open wood-effect toilet cubicles with two toilets visible
08Cubicle partitions and fitted toilets.

03 / Female washroom

Female facilities.

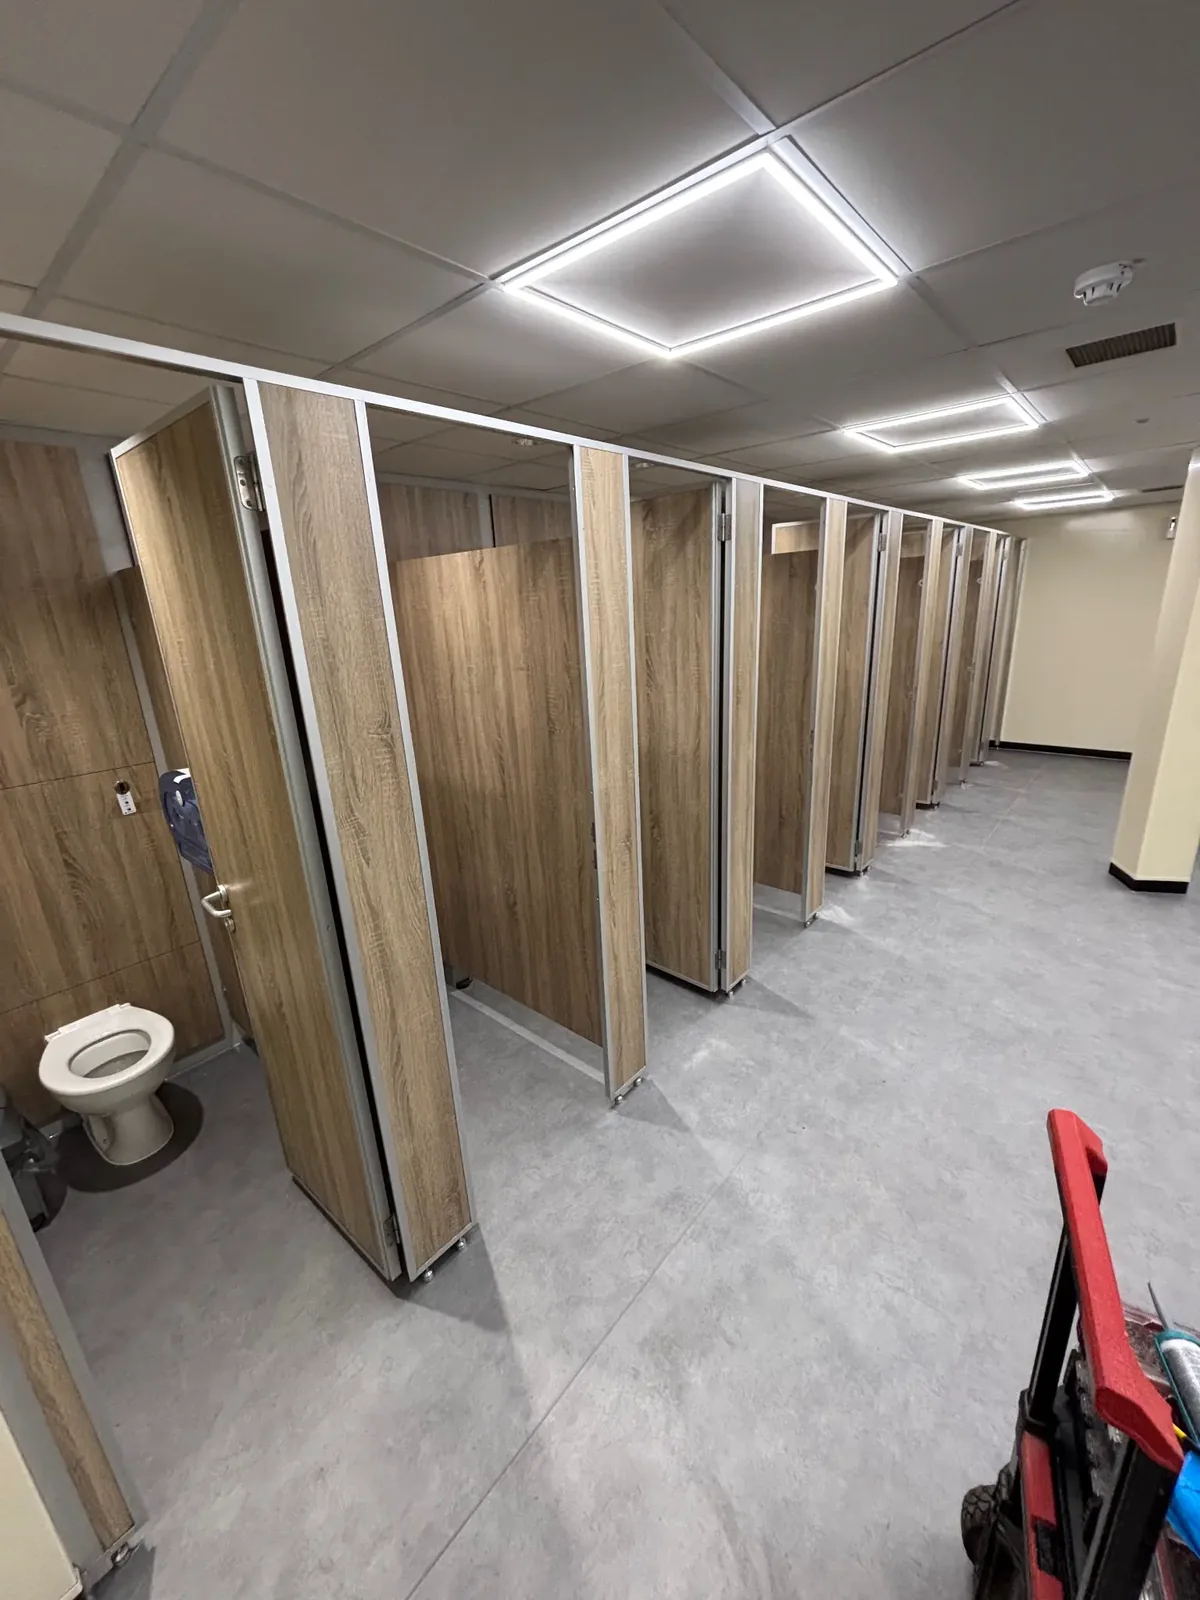
Different views of the second washroom’s handwashing area, toilet cubicles, flooring and lighting.
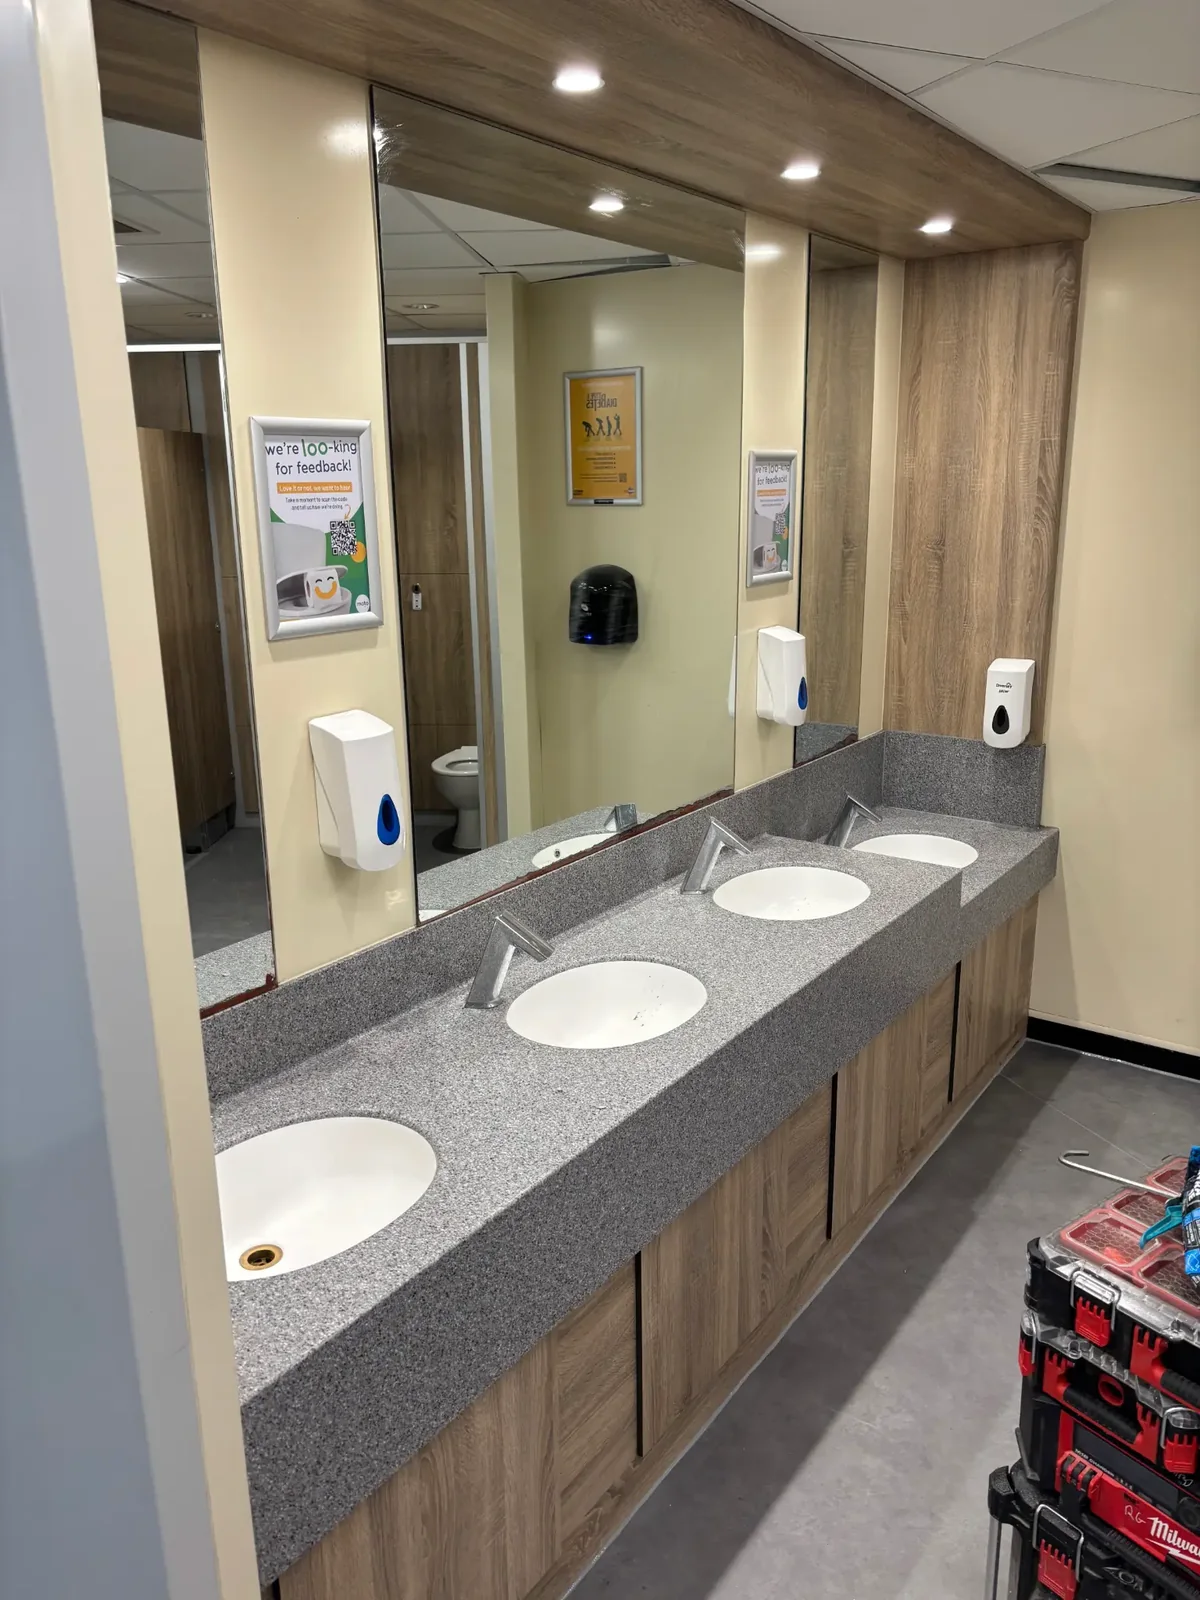
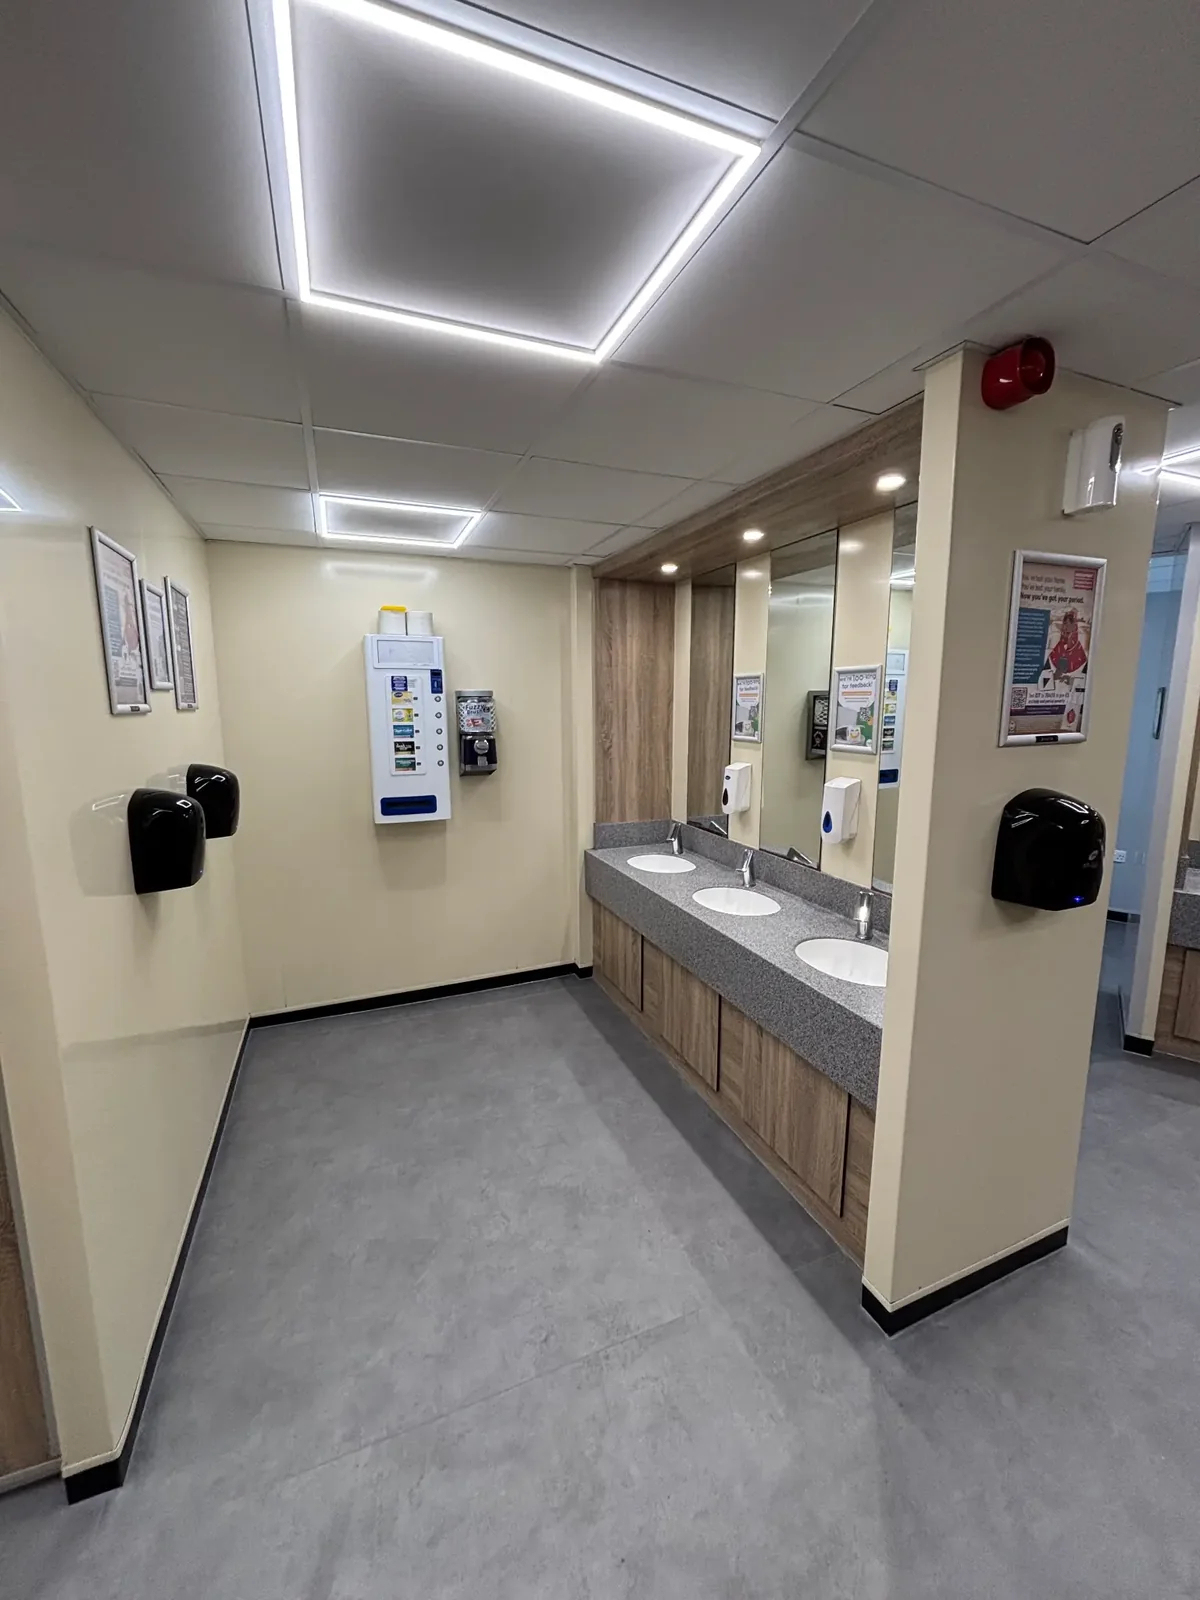
Female washroom with a three-basin vanity counter, mirrors and wood-effect cabinetry
09Three-basin vanity, mirrors and fitted cabinetry.
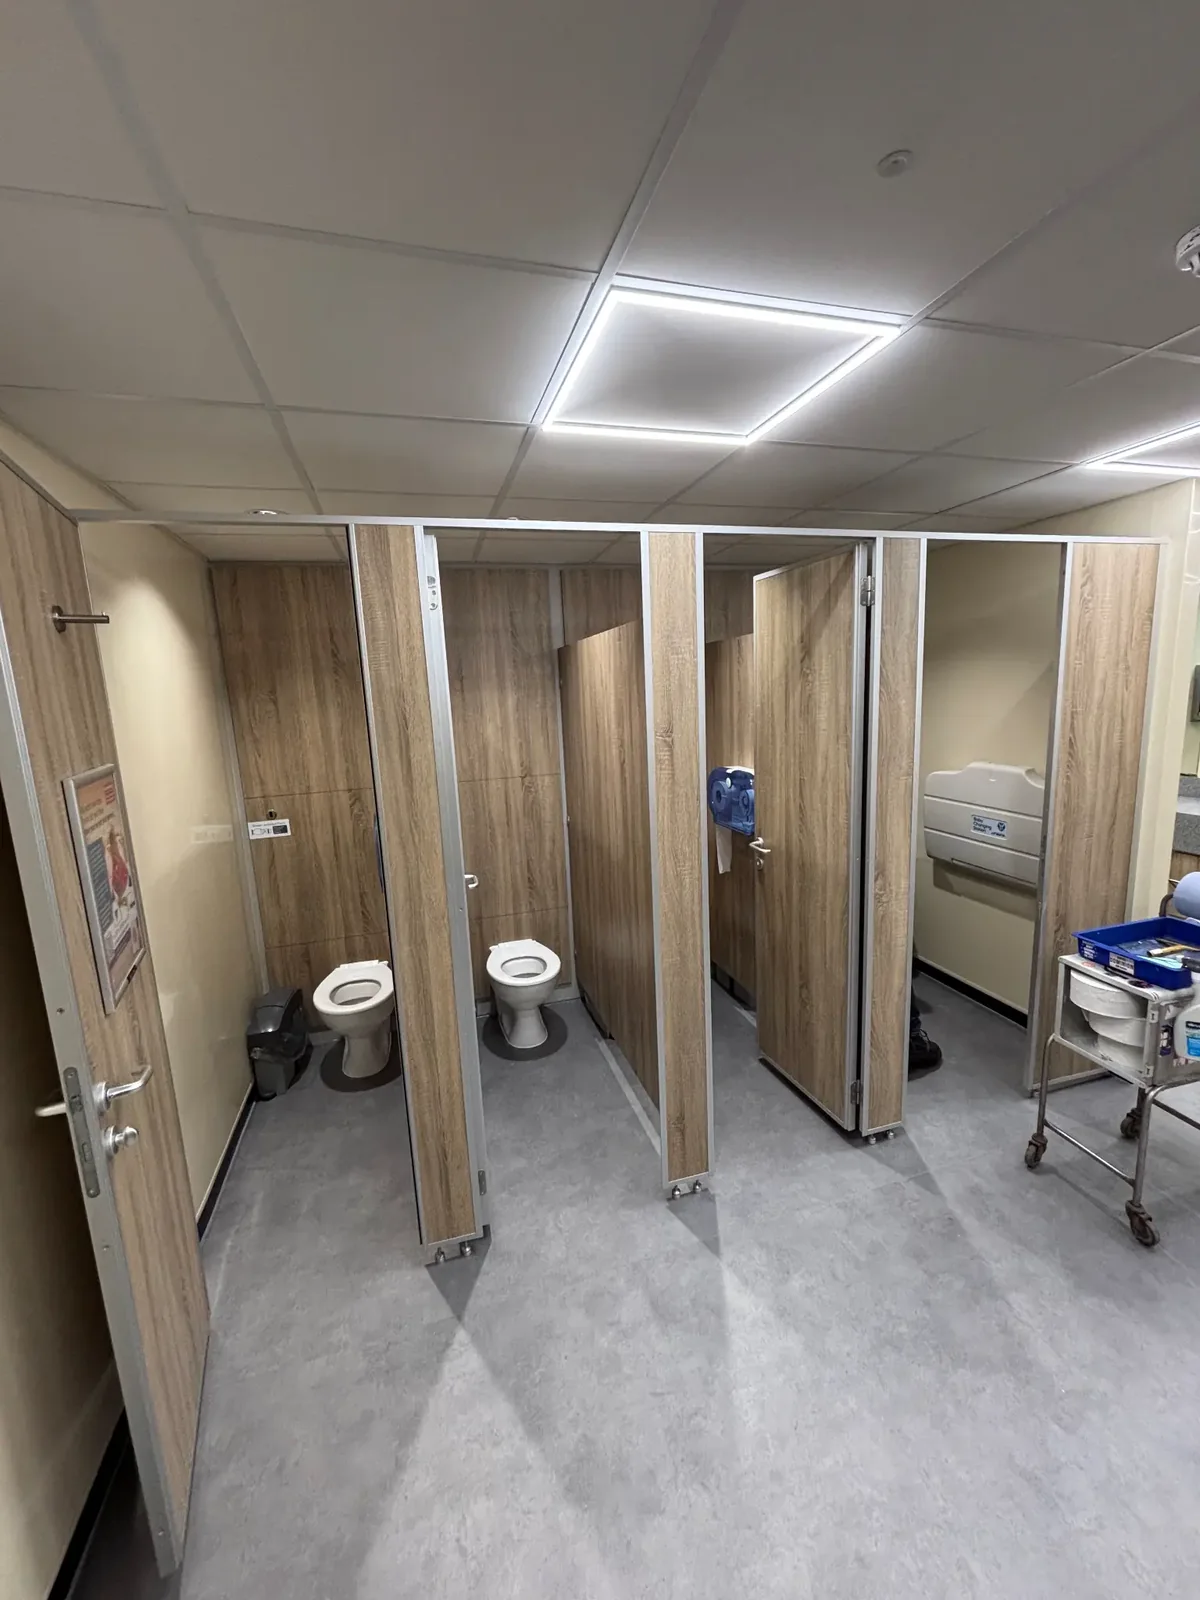
Row of wood-effect toilet cubicles with a white toilet visible and illuminated ceiling panels
10Cubicle run, floor finish and ceiling lighting.
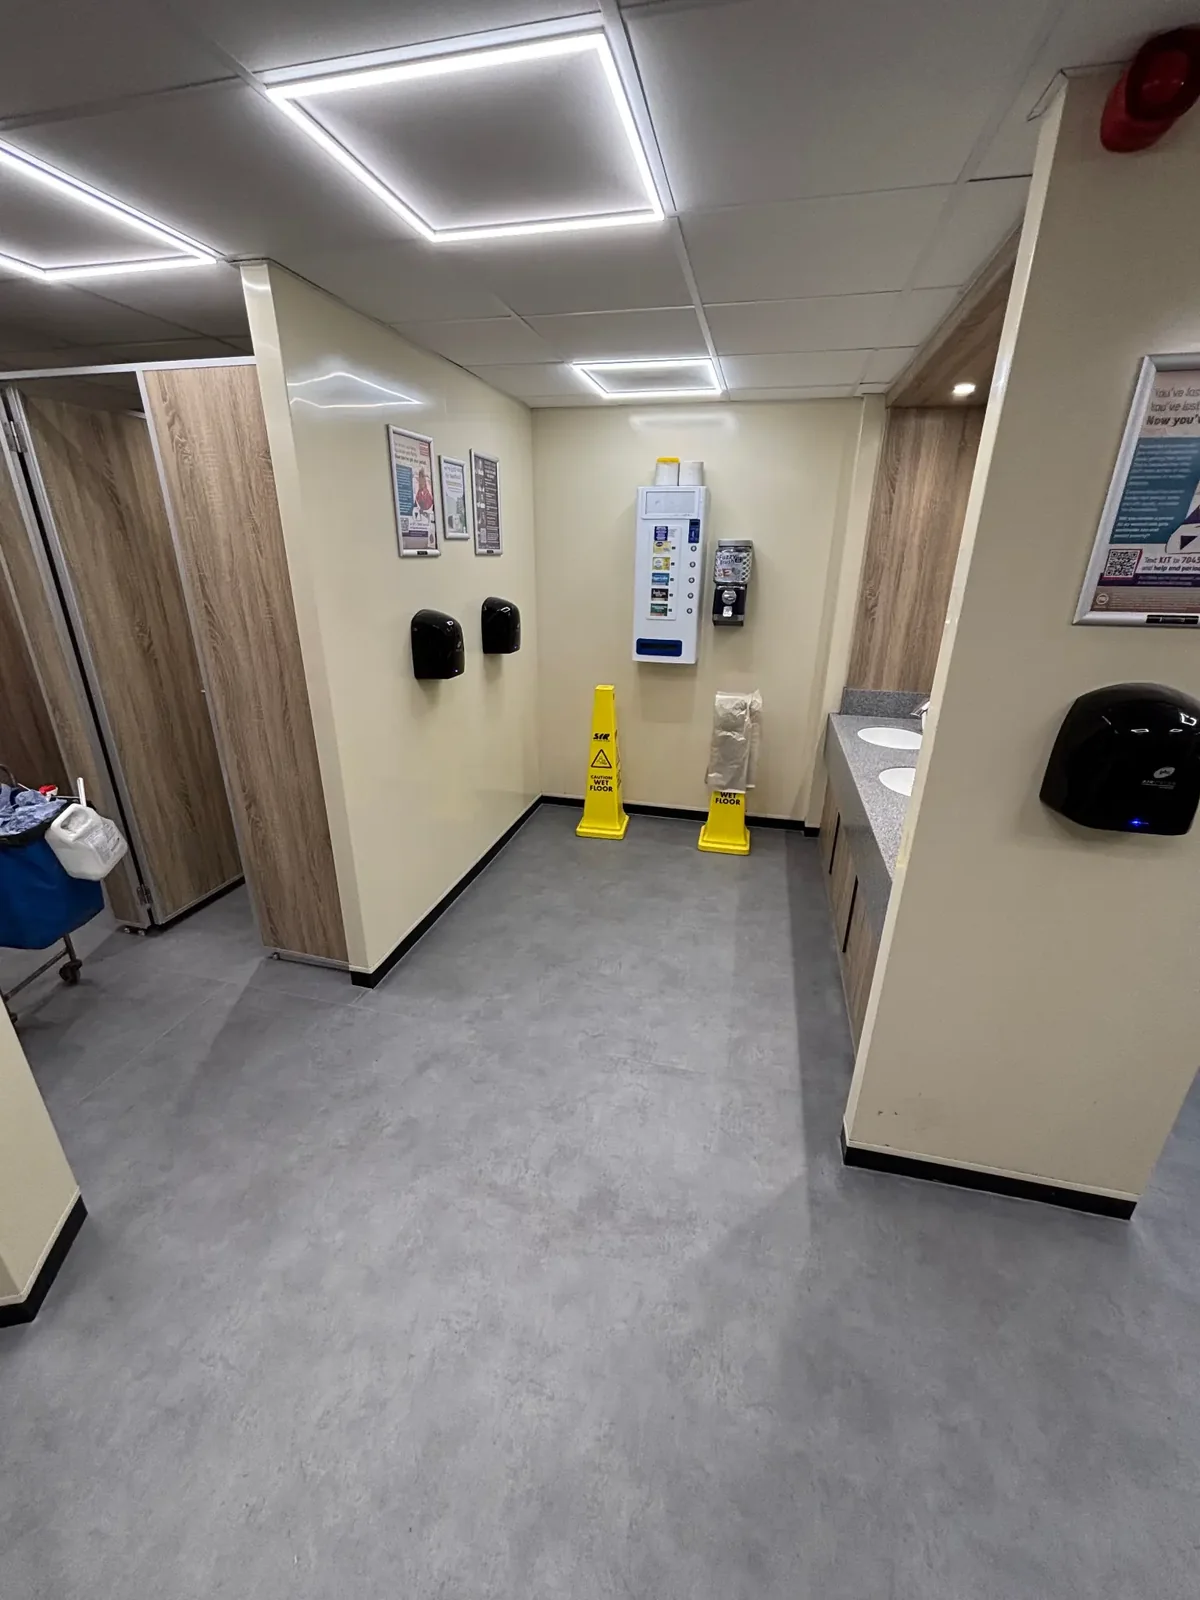
Female washroom with wall-mounted dispensers, tiled floor and illuminated square ceiling panels
11Circulation space, wall-mounted dispensers and lighting.
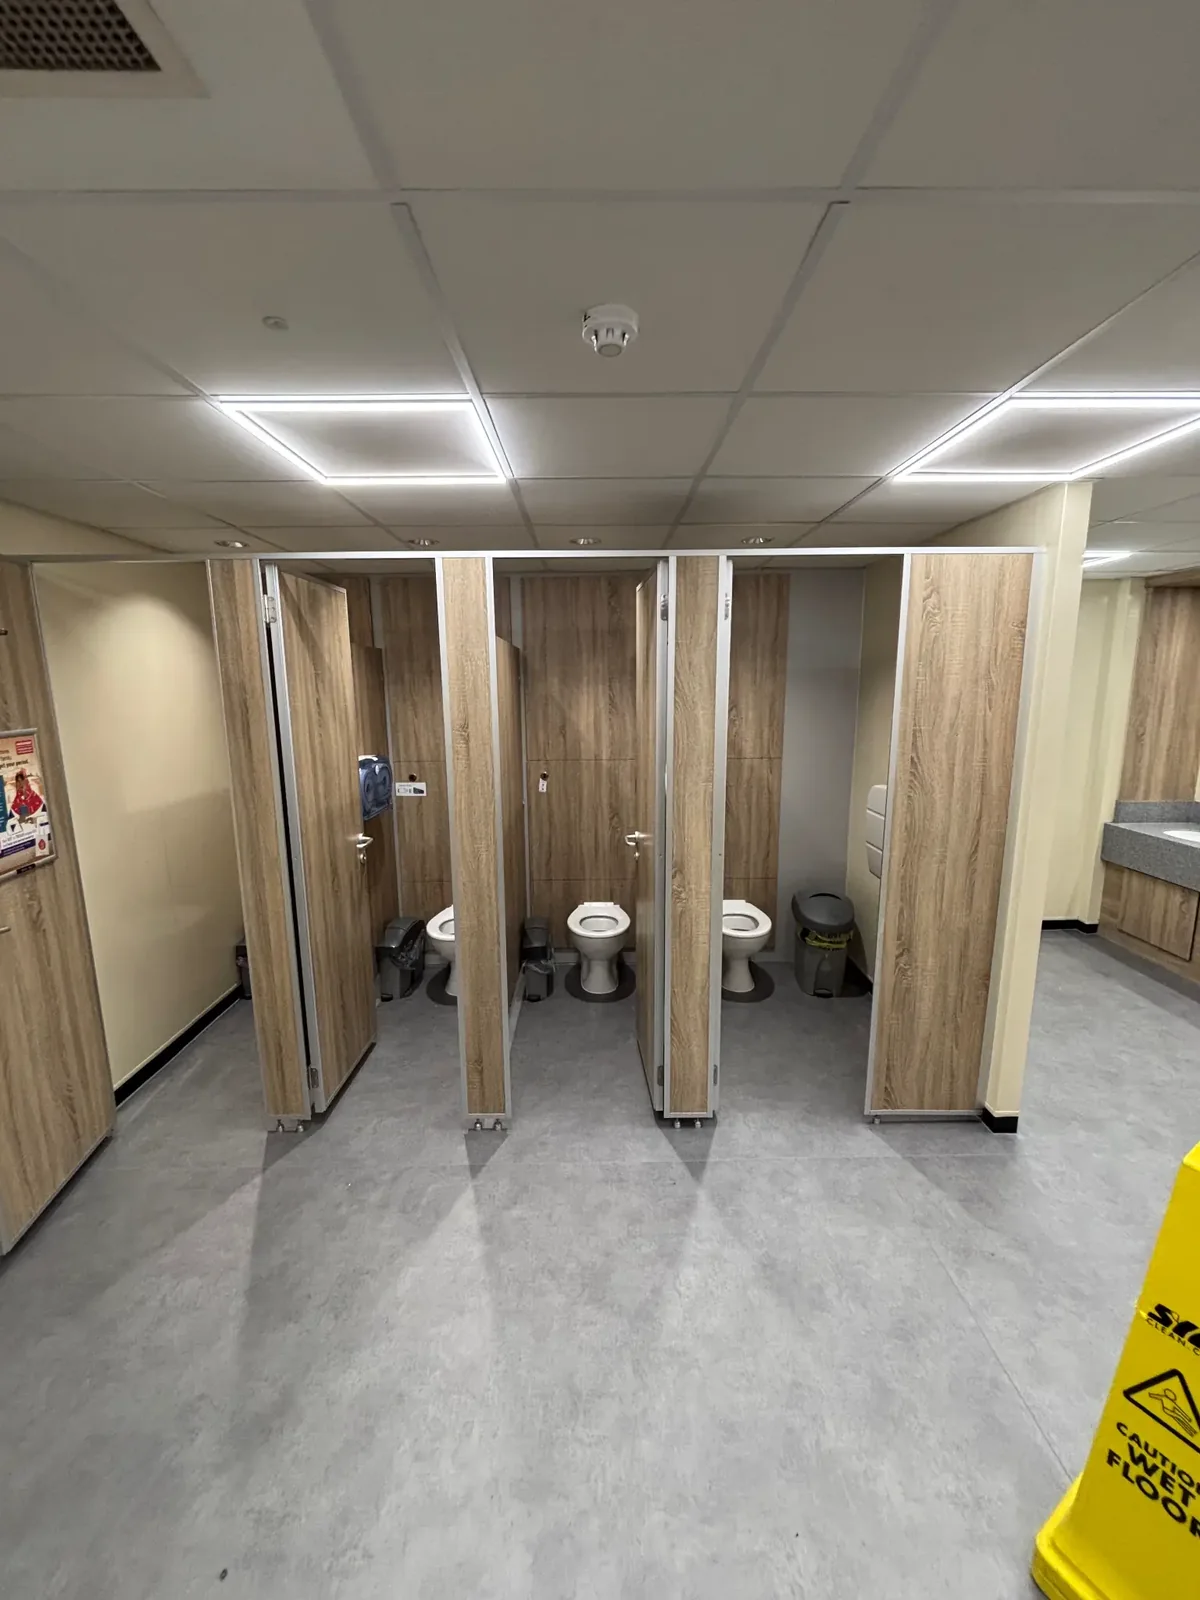
Three toilet cubicles and wood-effect partition doors in the female washroom
12Toilet cubicles and wood-effect partitions.
Female washroom basin counter and mirrors seen from the entrance aisle
13Wider view of the basin area and washroom layout.
Two toilet cubicles with white toilet bowls and wood-effect partition walls
14A closer view of the cubicles and fitted toilets.
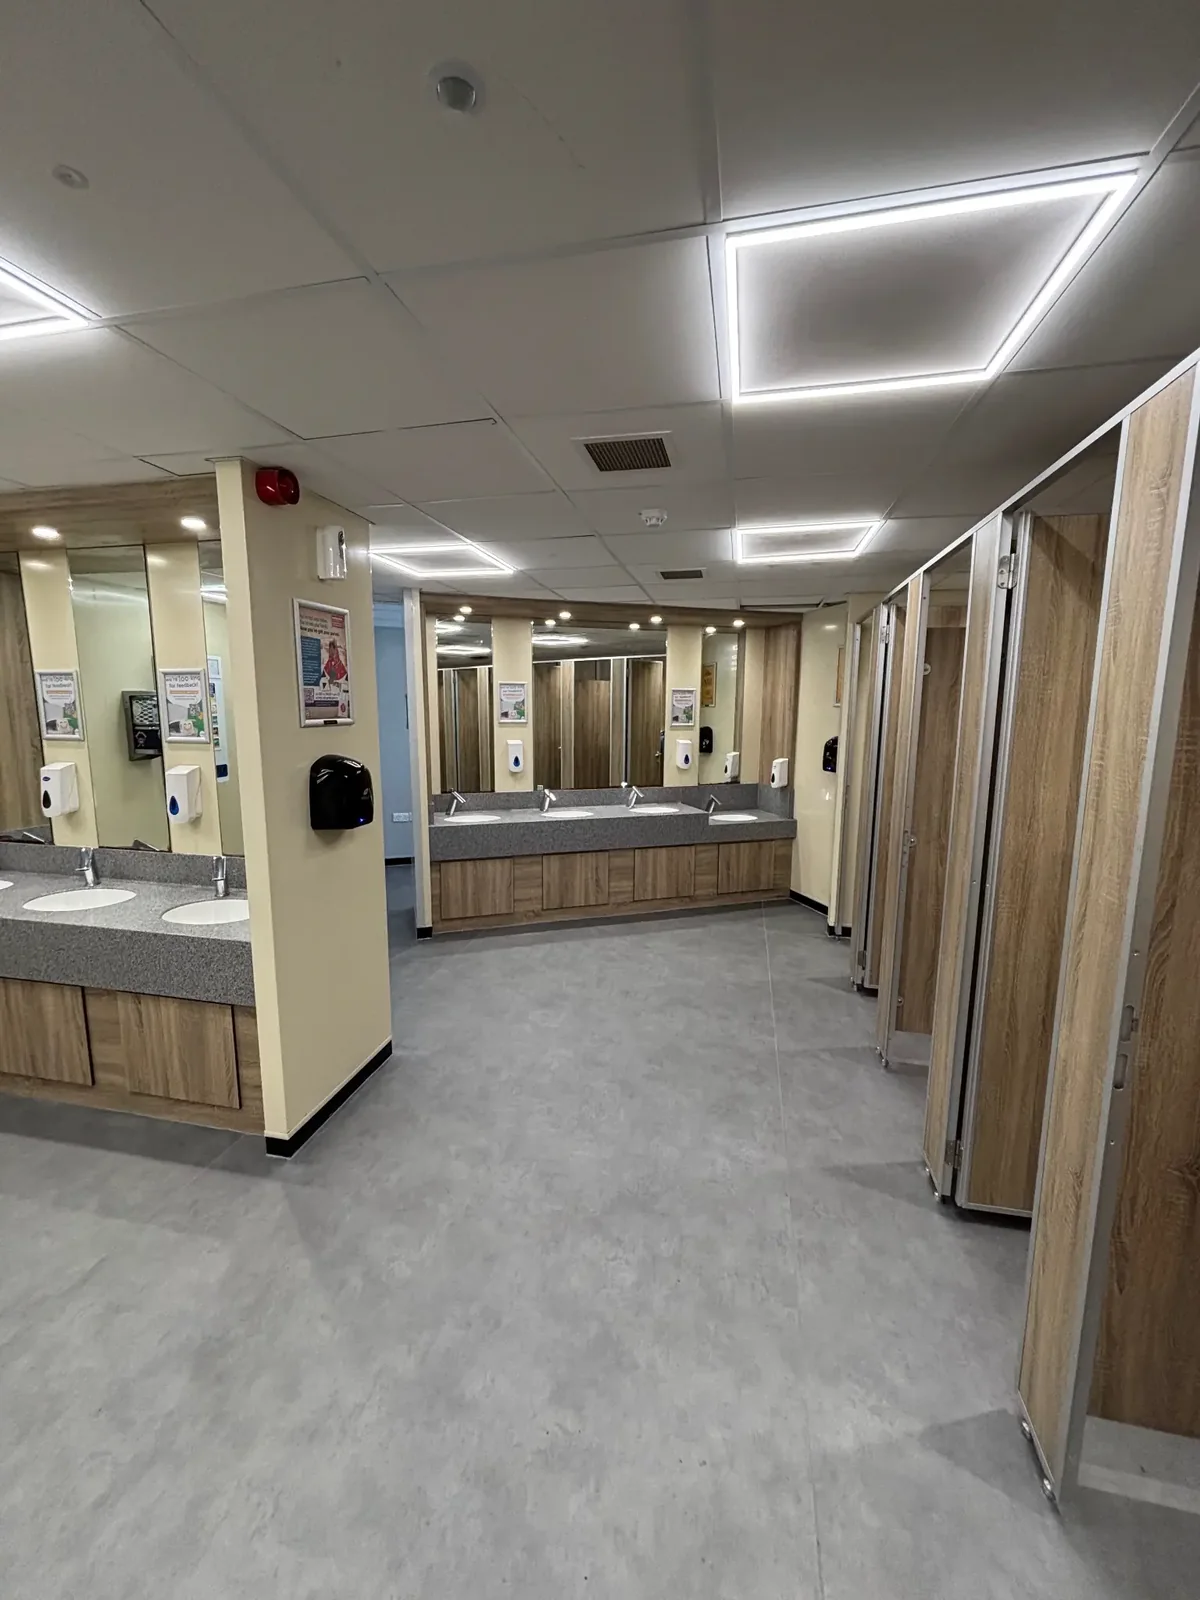
Female washroom overview with basin counter on the left and cubicles to the right
15Overall washroom view bringing basins and cubicles together.

The result

Both washrooms refurbished.

The completed male and female facilities are shown in 15 selected photographs from 50 supplied images. Temporary toilet provision supported the project while the existing rooms were being renovated.

Discuss a live-site refurbishment