Projects / Coffee shop fit-out

Crawley Esquires Coffee Shop

A complete Esquires coffee shop fit-out in Crawley, completed in March 2024. Grade A supplied and fitted the interior, from the order counter and finishes through to the building services.

LocationCrawley
CompletedMarch 2024
ScopeComplete coffee shop fit-out

Project overview

From service counter to final finish.

Grade A supplied and fitted the Crawley Esquires coffee shop in-house. The project included the order counter and worktops, flooring, decoration and signage, together with the electrical installation, HVAC, extraction and plumbing.

The photographs below show the customer seating, branded finishes, serving counter and behind-the-counter details. Some were taken during final fitting and finishing.

Brief breakdown

One joined-up fit-out.

Customer-facing finishes and the working services behind them were supplied and fitted as part of the same project.

01 / Shopfitting

Serving and seating

The order counter, worktops and customer areas were fitted around the café’s day-to-day service layout.

02 / Finishes

Flooring and identity

Flooring, decoration and signage brought the Esquires space together, from the counter to the seating areas.

03 / Electrical

Power and lighting

Electrical works were supplied and fitted alongside the wider coffee shop fit-out.

04 / Building services

Air and water

HVAC, extraction and plumbing were included in the project’s coordinated scope.

01 / Space and finishes

The coffee shop as a whole.

Views of the customer space, flooring, fitted seating, decoration, lighting and signage.
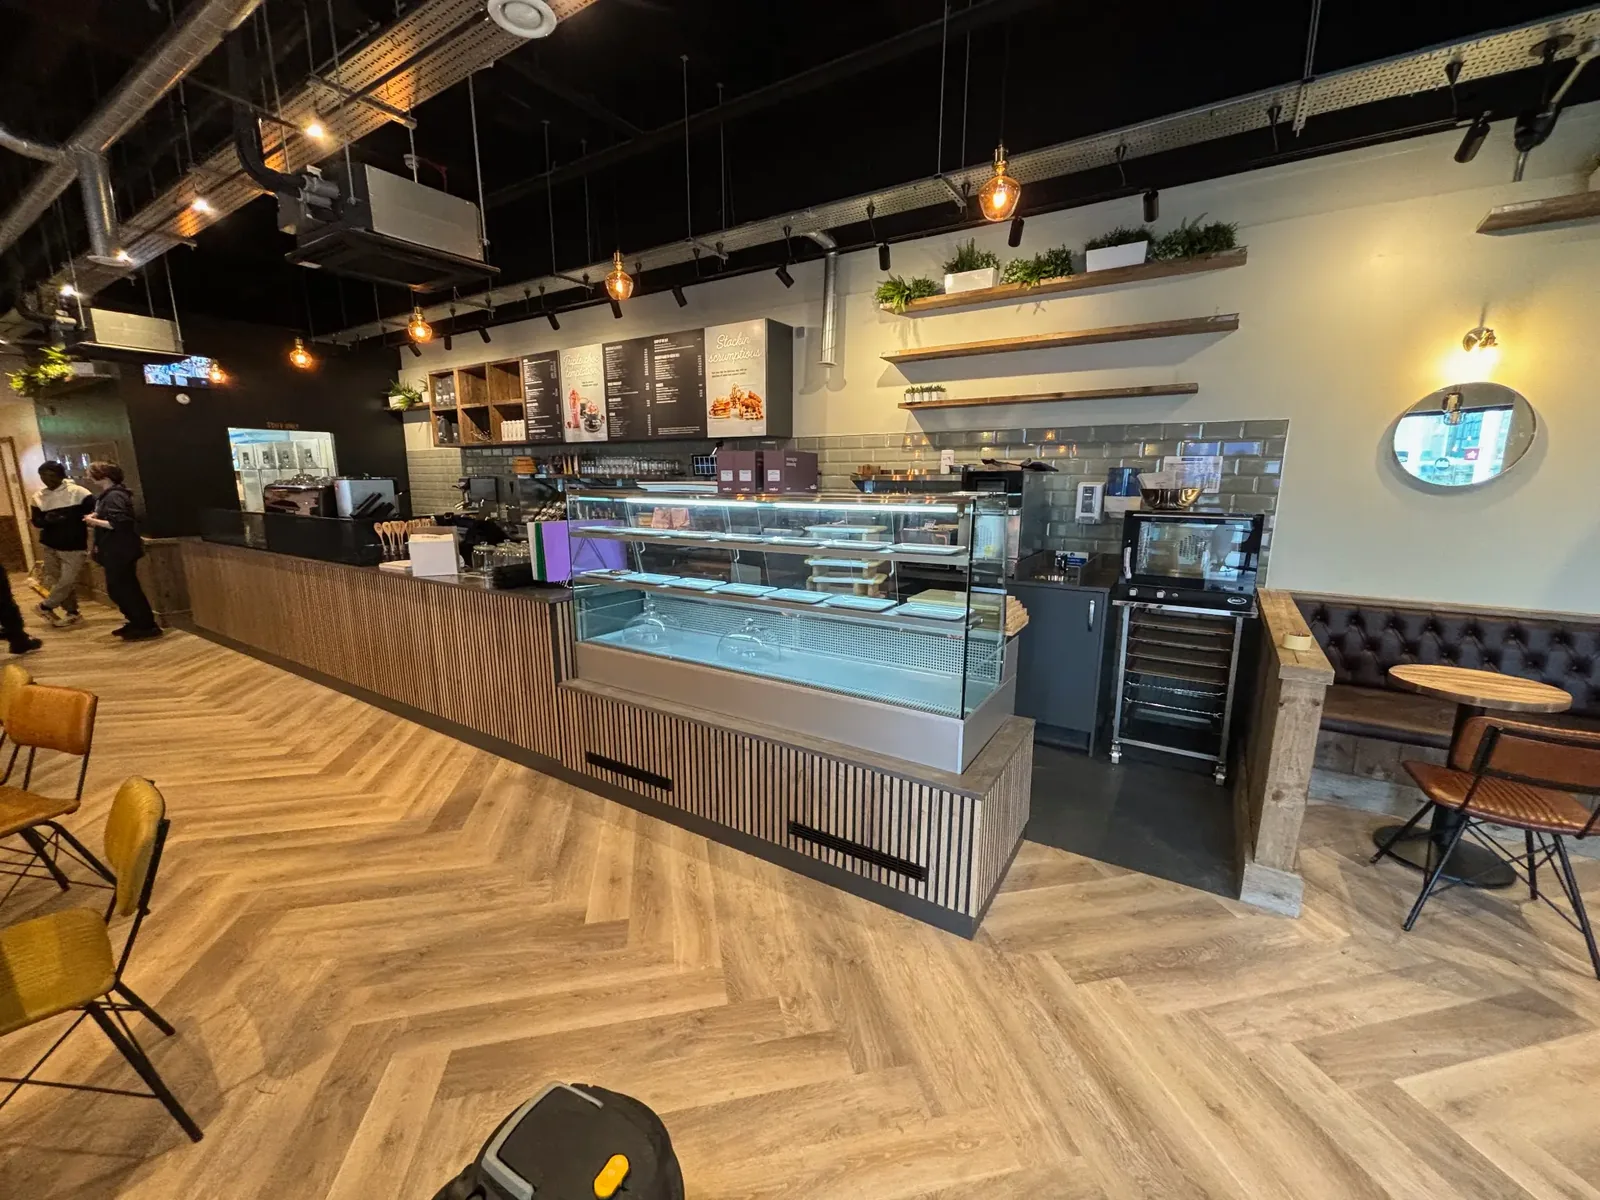
Wide view of the finished Esquires coffee shop with a long order counter and patterned floor
01The finished coffee shop: fitted counter, seating and flooring.
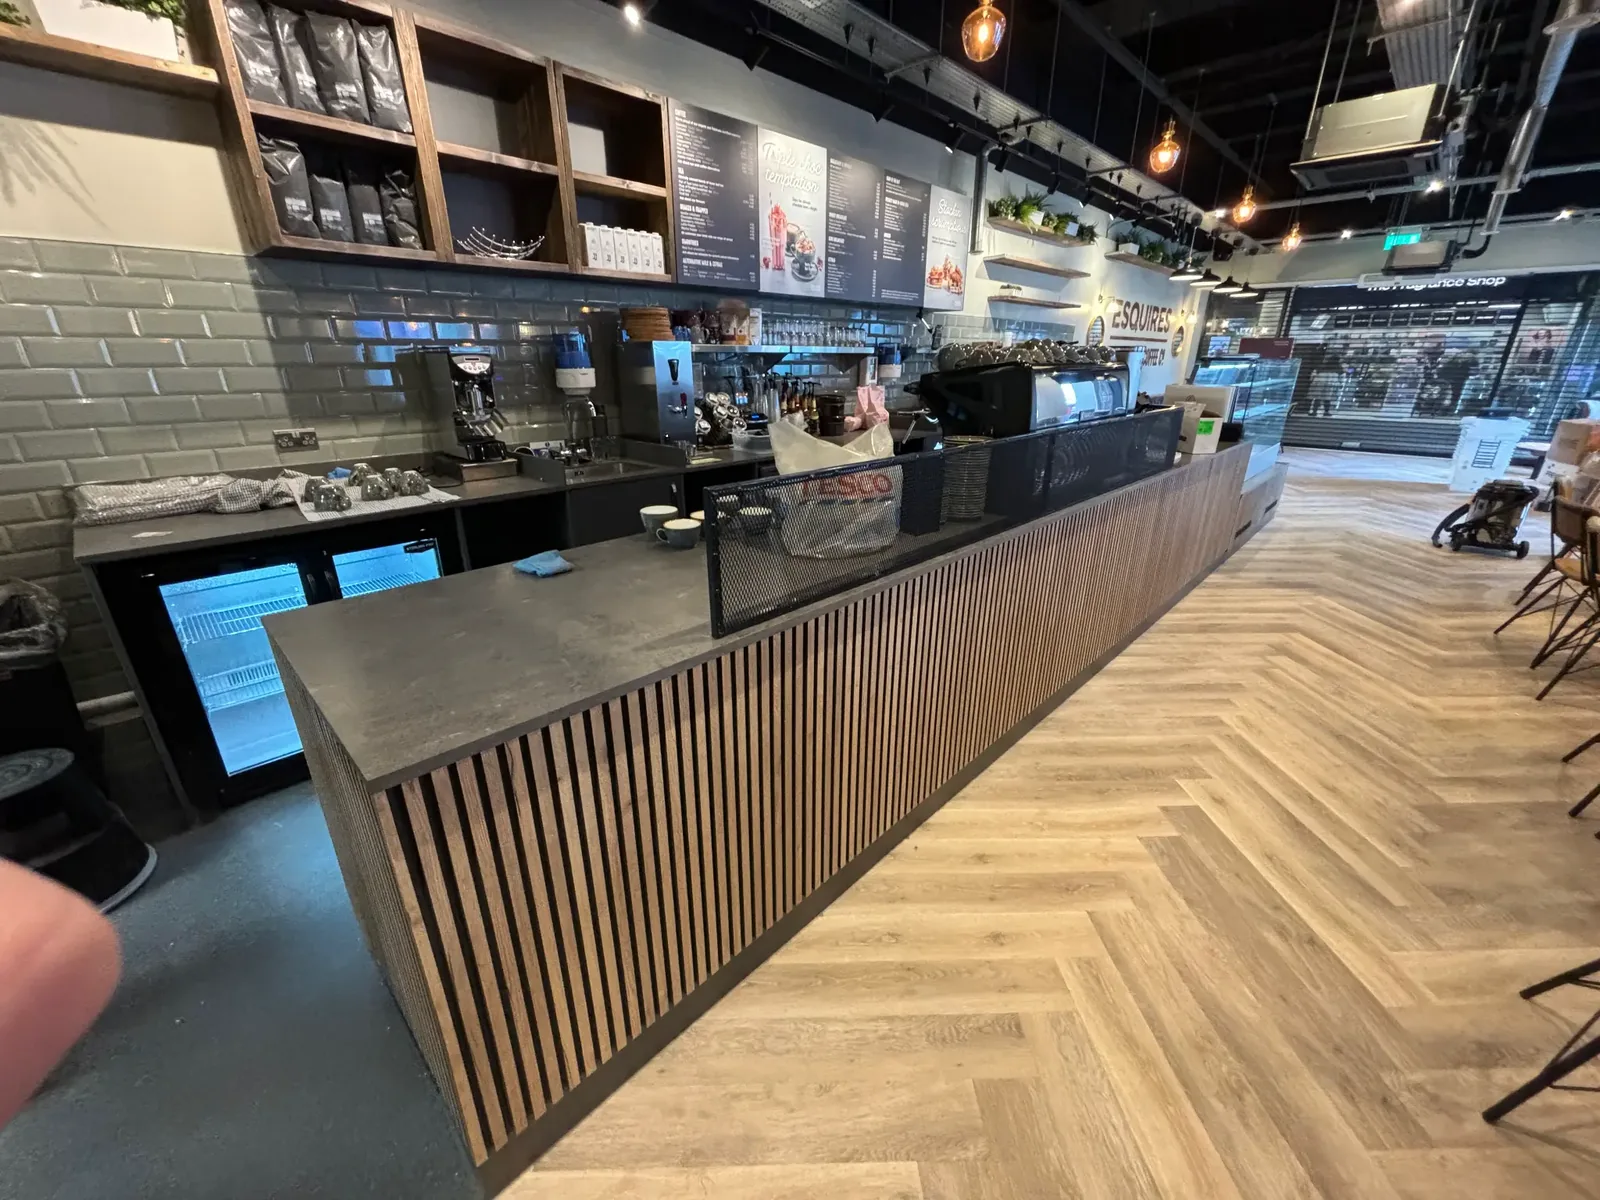
Long timber-slat order counter with grey worktop and patterned floor in the Esquires coffee shop
02The fitted order counter and timber-slat frontage.
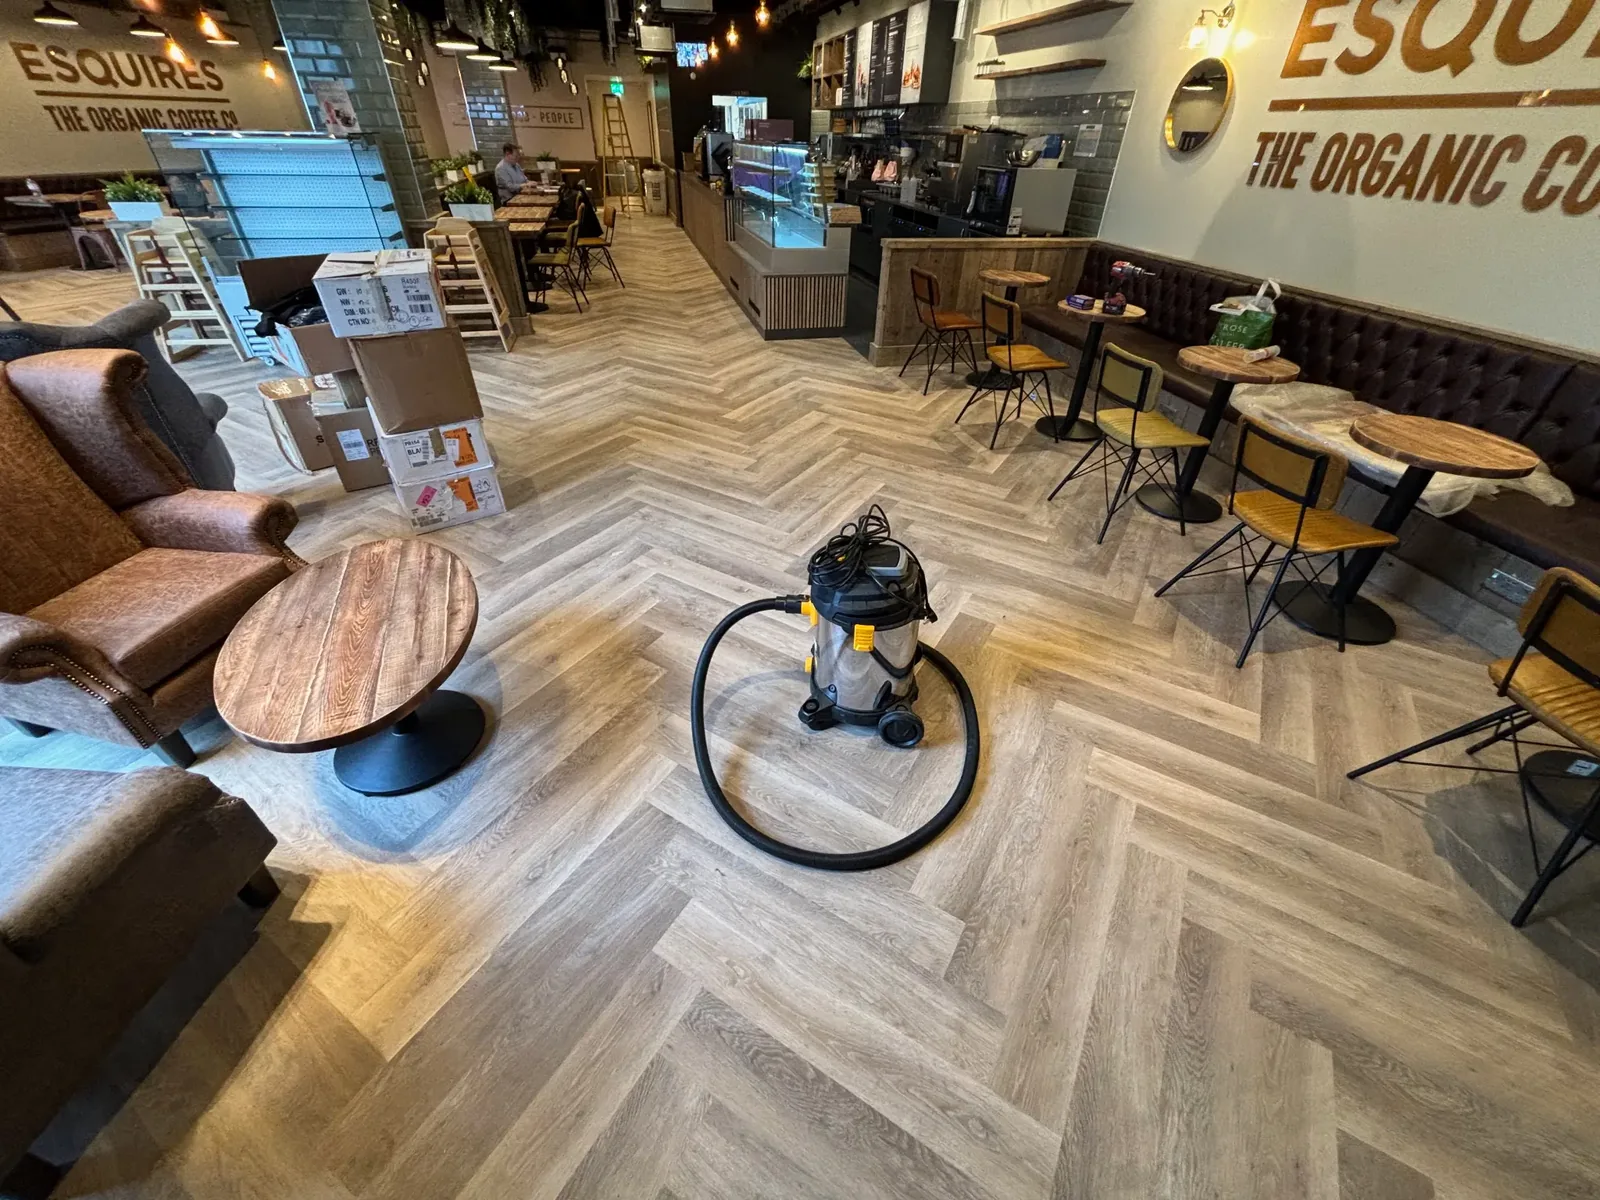
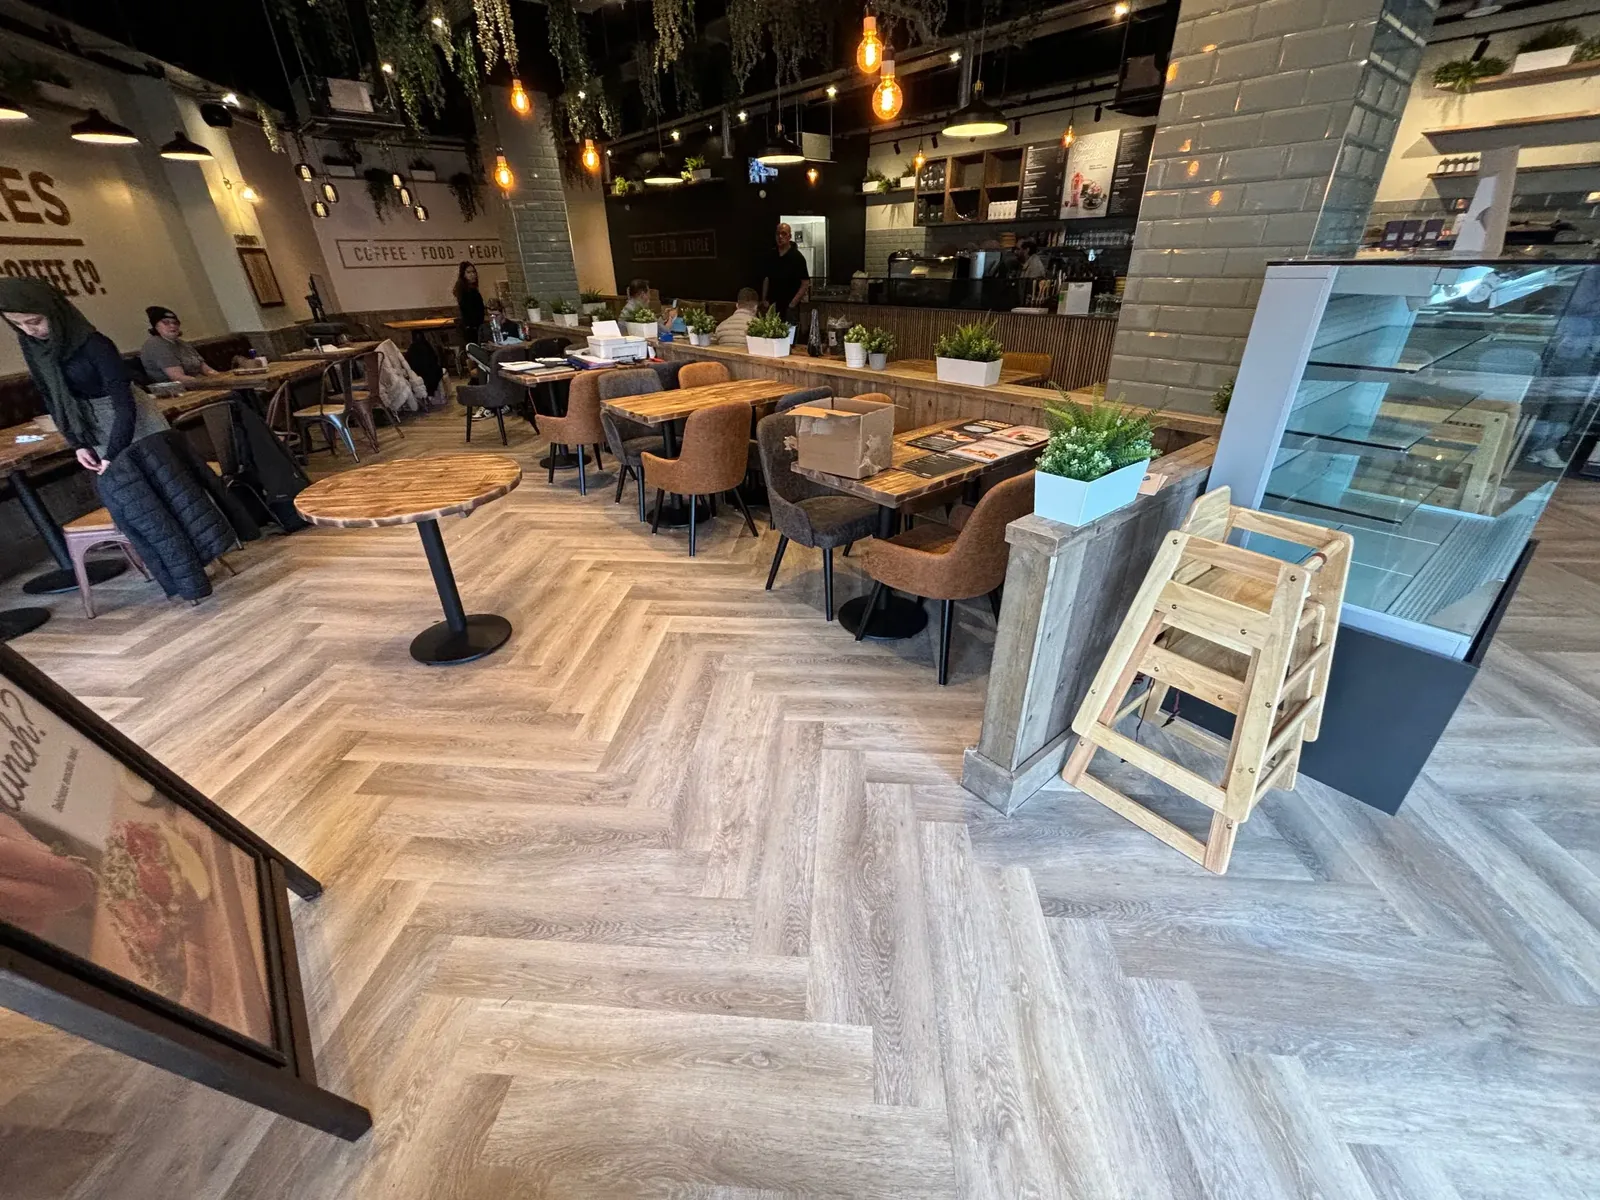
Esquires interior during finishing with patterned flooring, seating, a counter and cleaning equipment
03Customer seating and flooring during finishing.
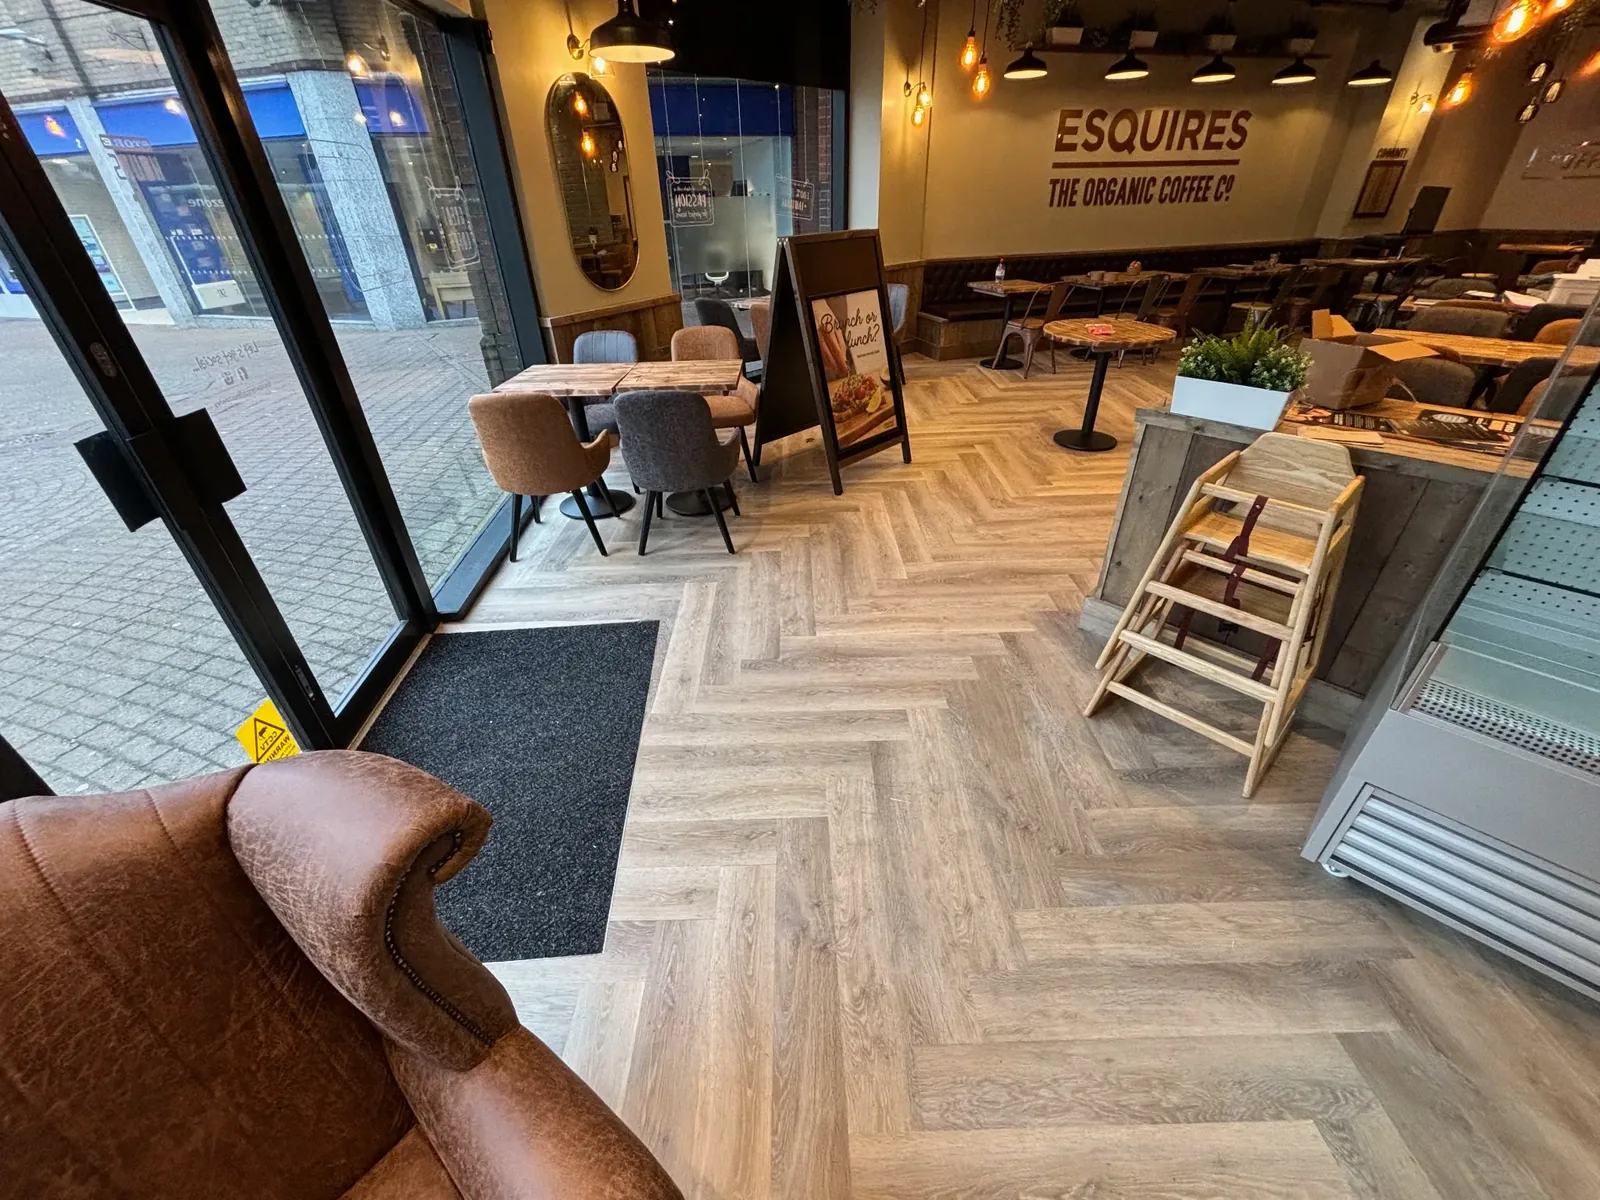
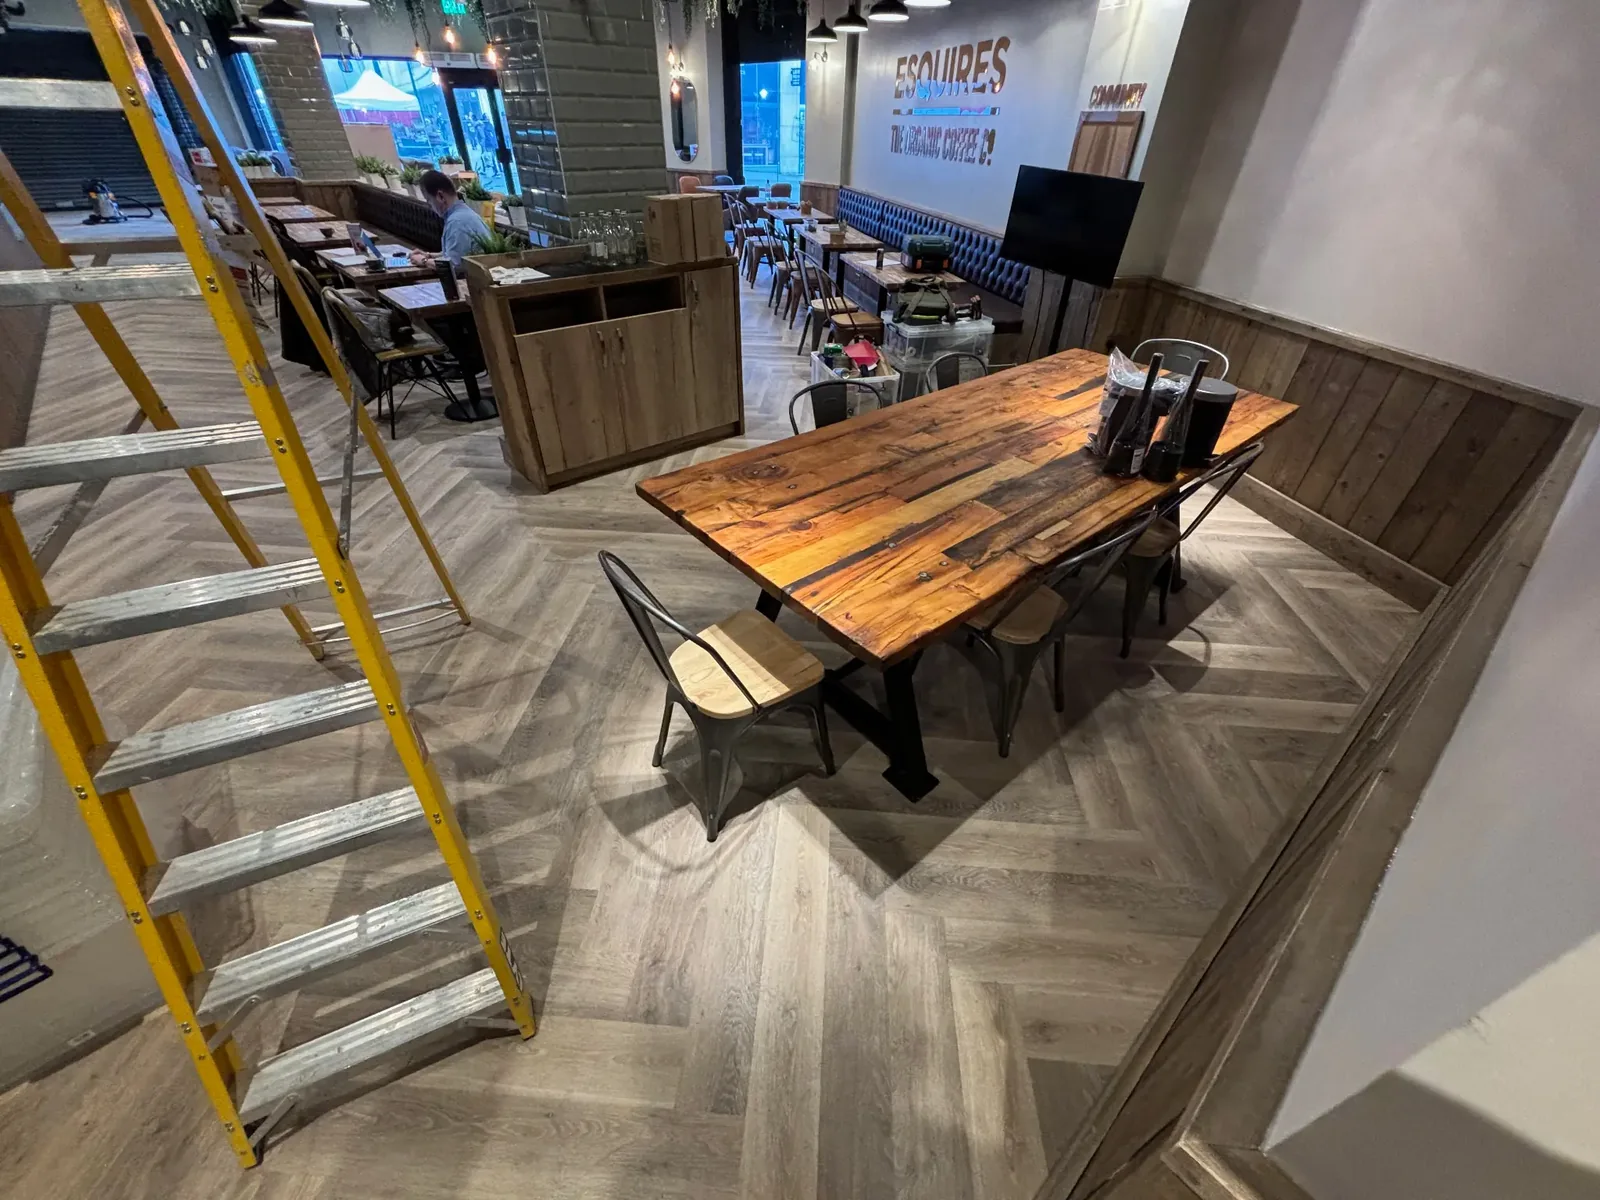
Entrance to the Esquires coffee shop with seating, wall sign and a stepladder during finishing
04Entrance and seating area during finishing.
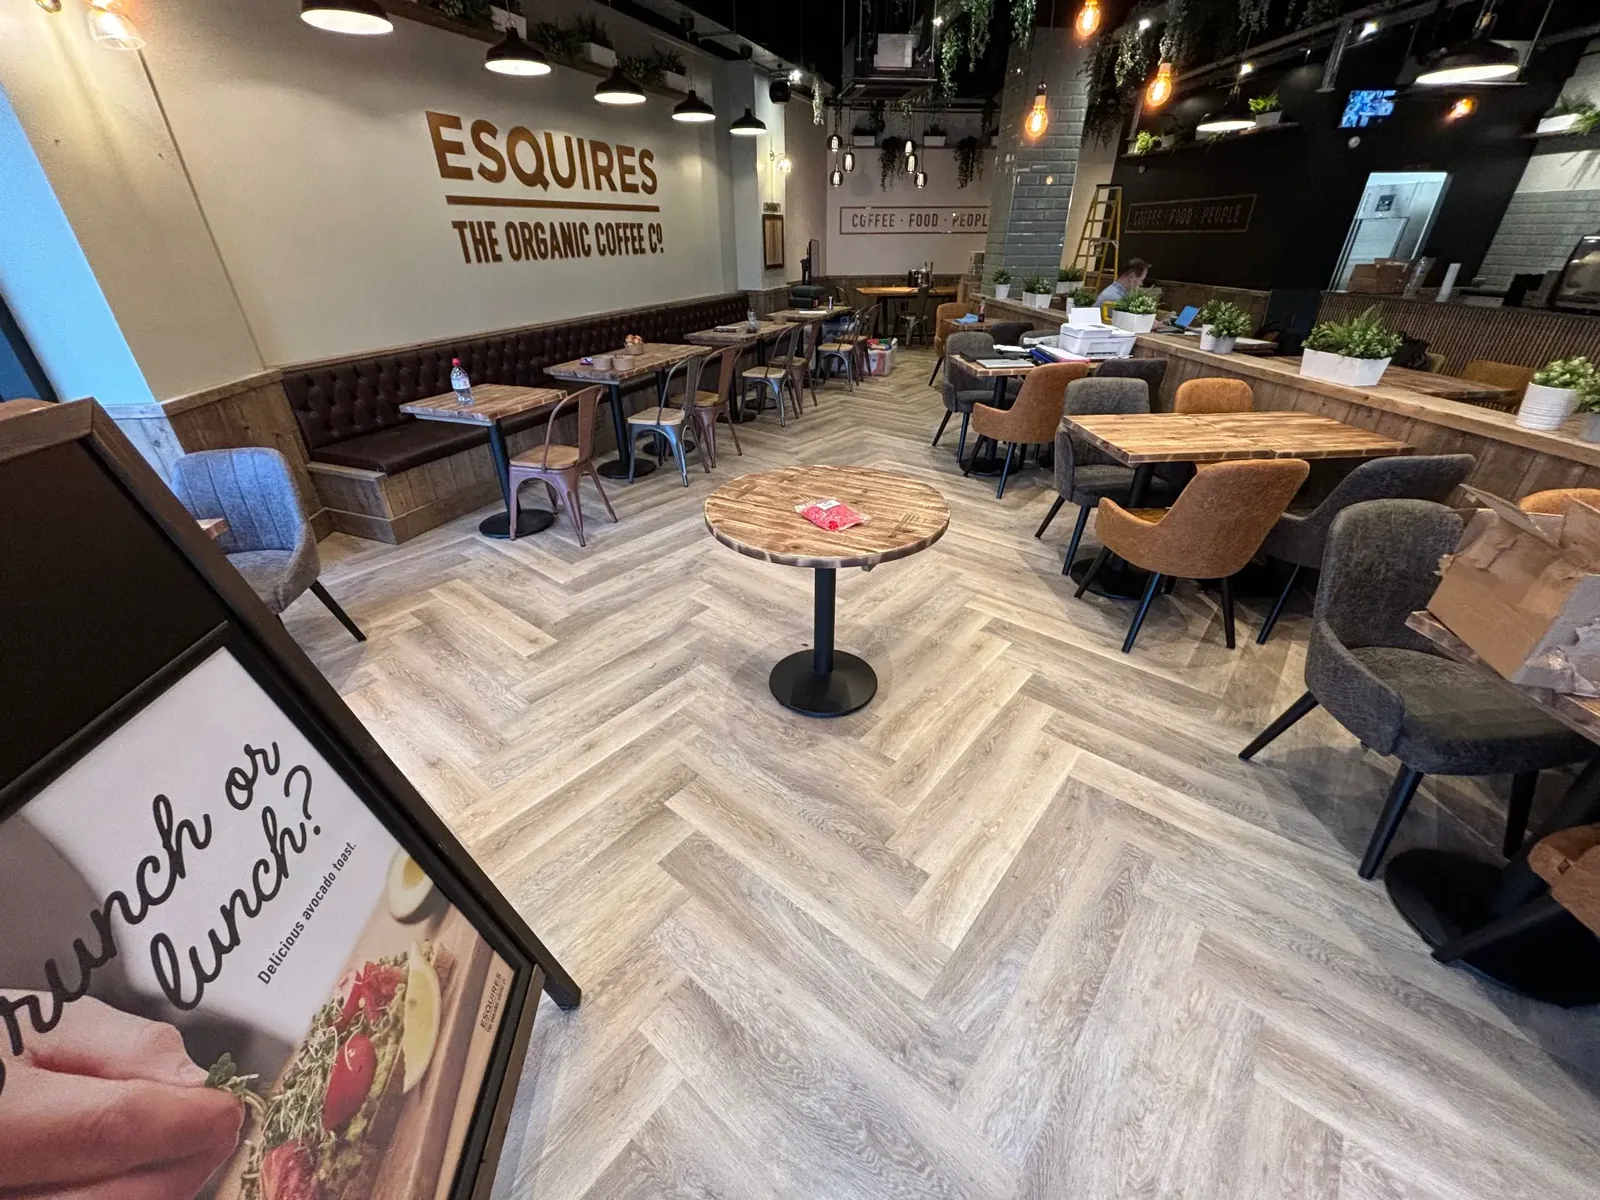
Esquires seating area with tables, wall branding and patterned floor
05Customer seating, wall finish and fitted flooring.
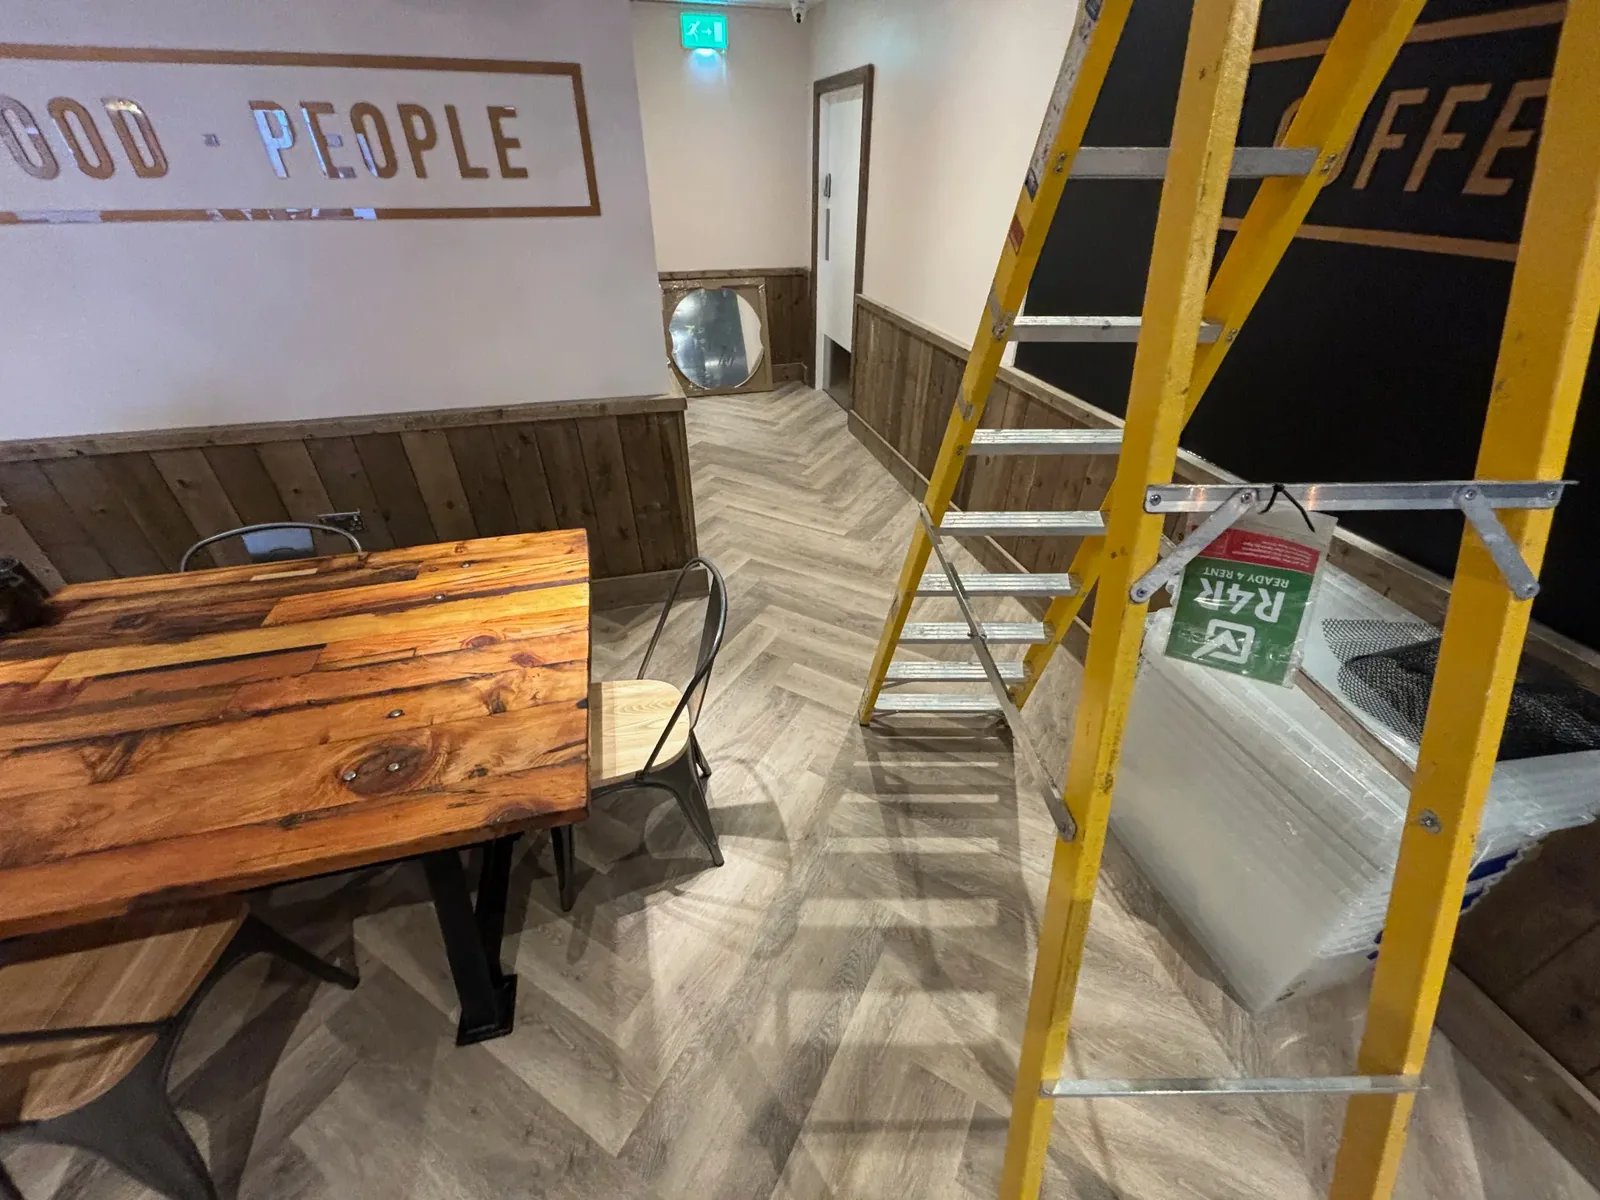
Wooden table and wall graphics beside the seating area during finishing works
06Seating area and interior decoration during finishing.
Timber table and fitted wall panelling near the coffee shop service area
07Timber table, fitted wall panels and shop layout.
Wide interior view with café tables, glazed display and fitted order counter
08The main customer area, serving counter and display.
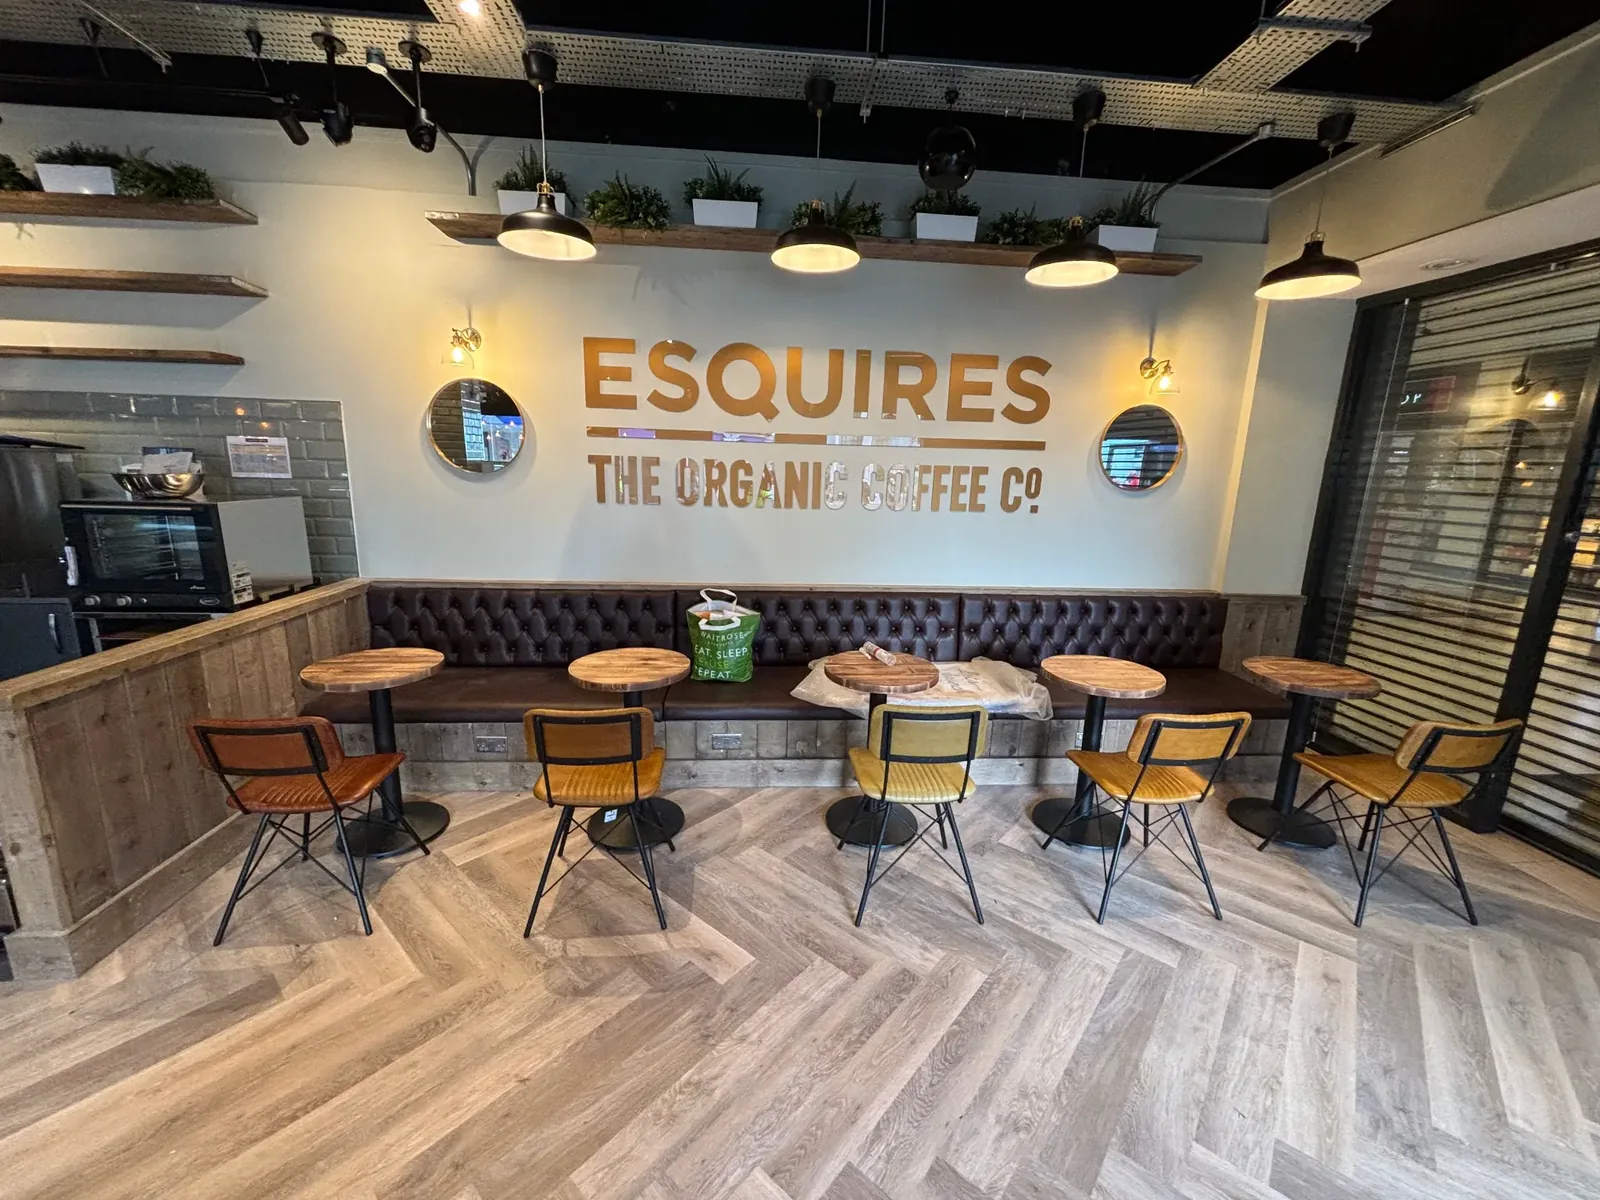
Esquires lettering on a white feature wall above fixed seating and pendant lights
09Branded feature wall, seating and lighting.
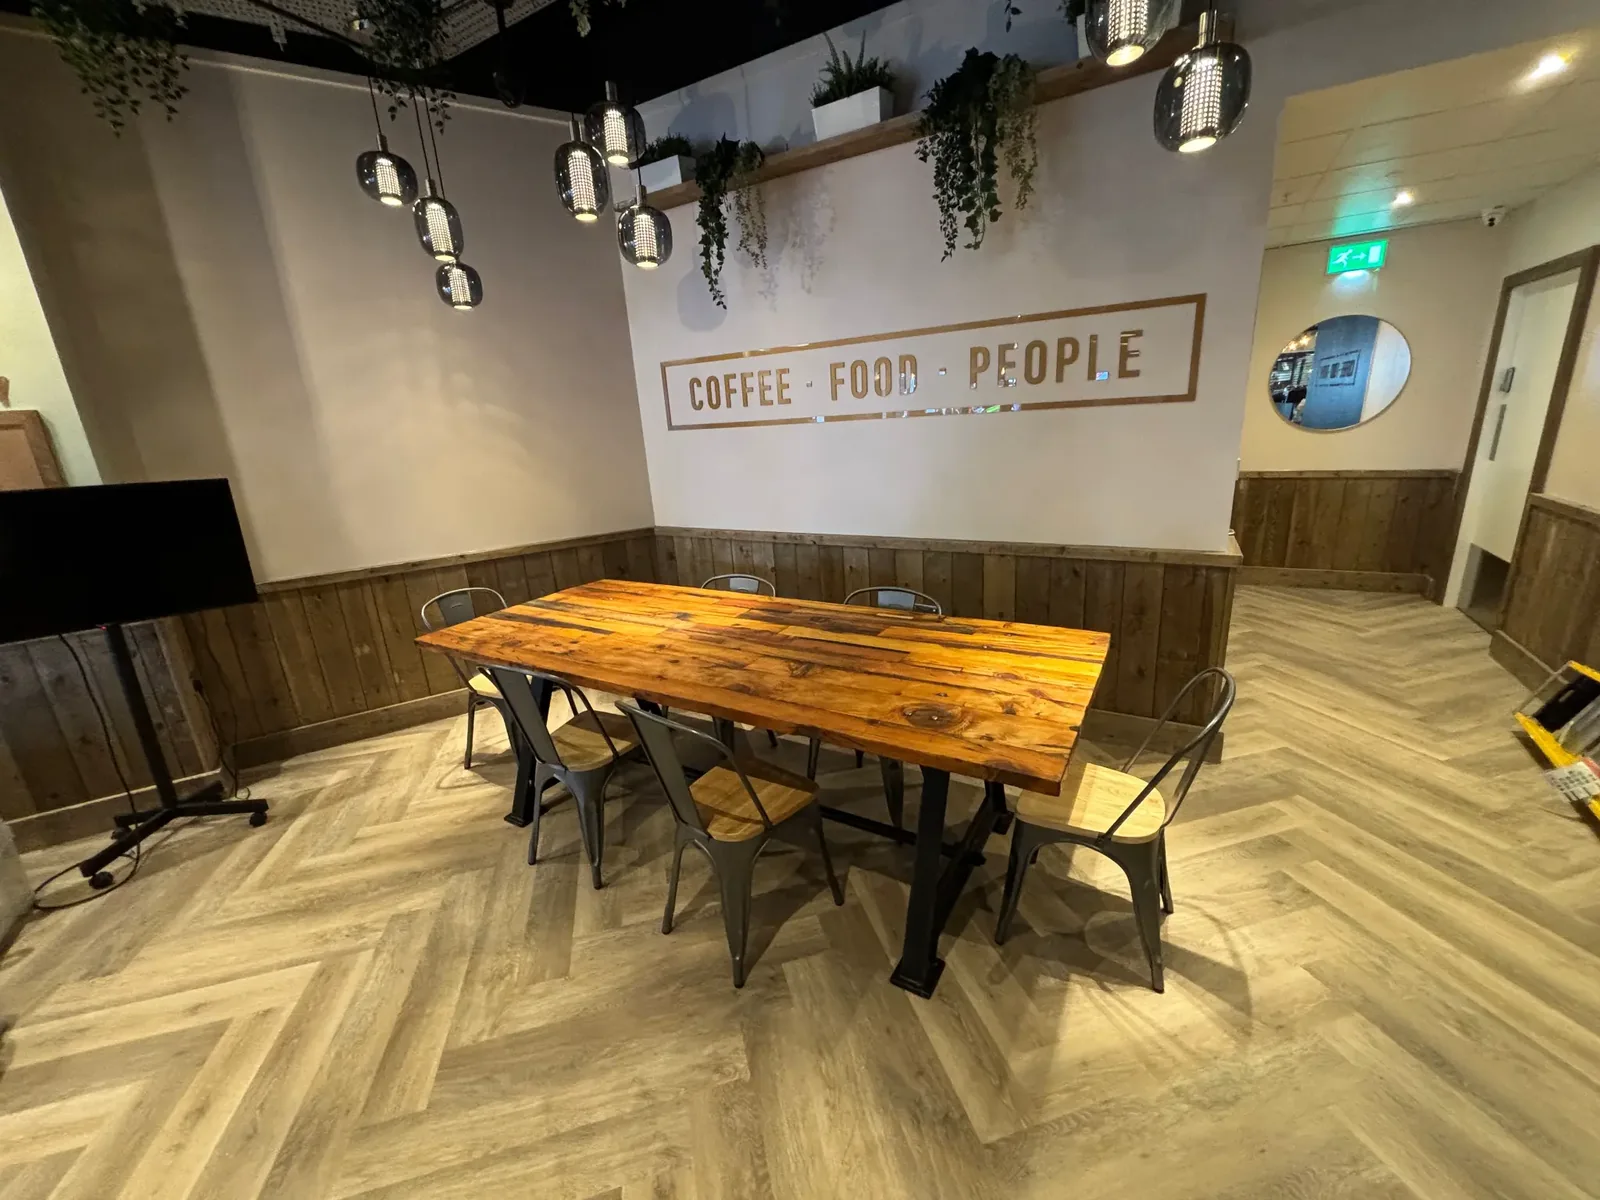
Communal wooden table with wall sign and pendant lighting in the café seating area
10Communal table, wall graphics and pendant lighting.
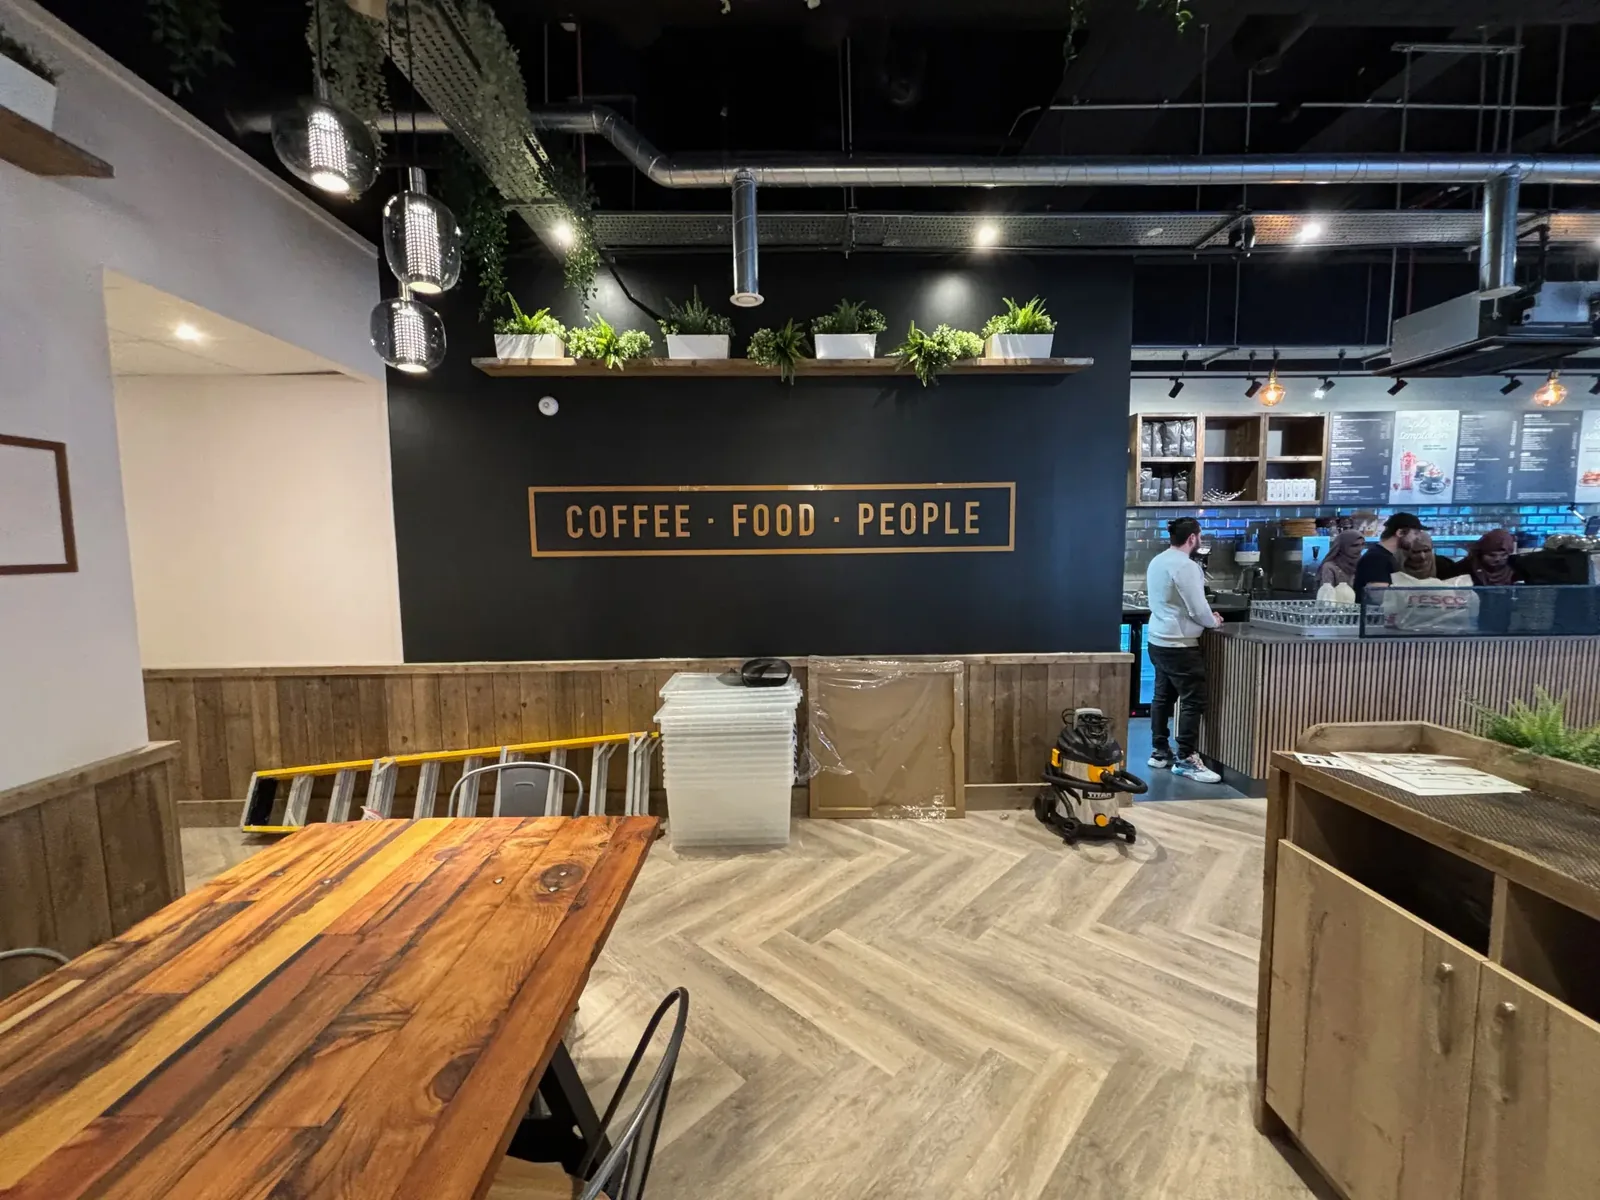
Coffee Food People sign above wall panelling with the counter visible beyond
11Wall graphics, timber panelling and circulation through the café.
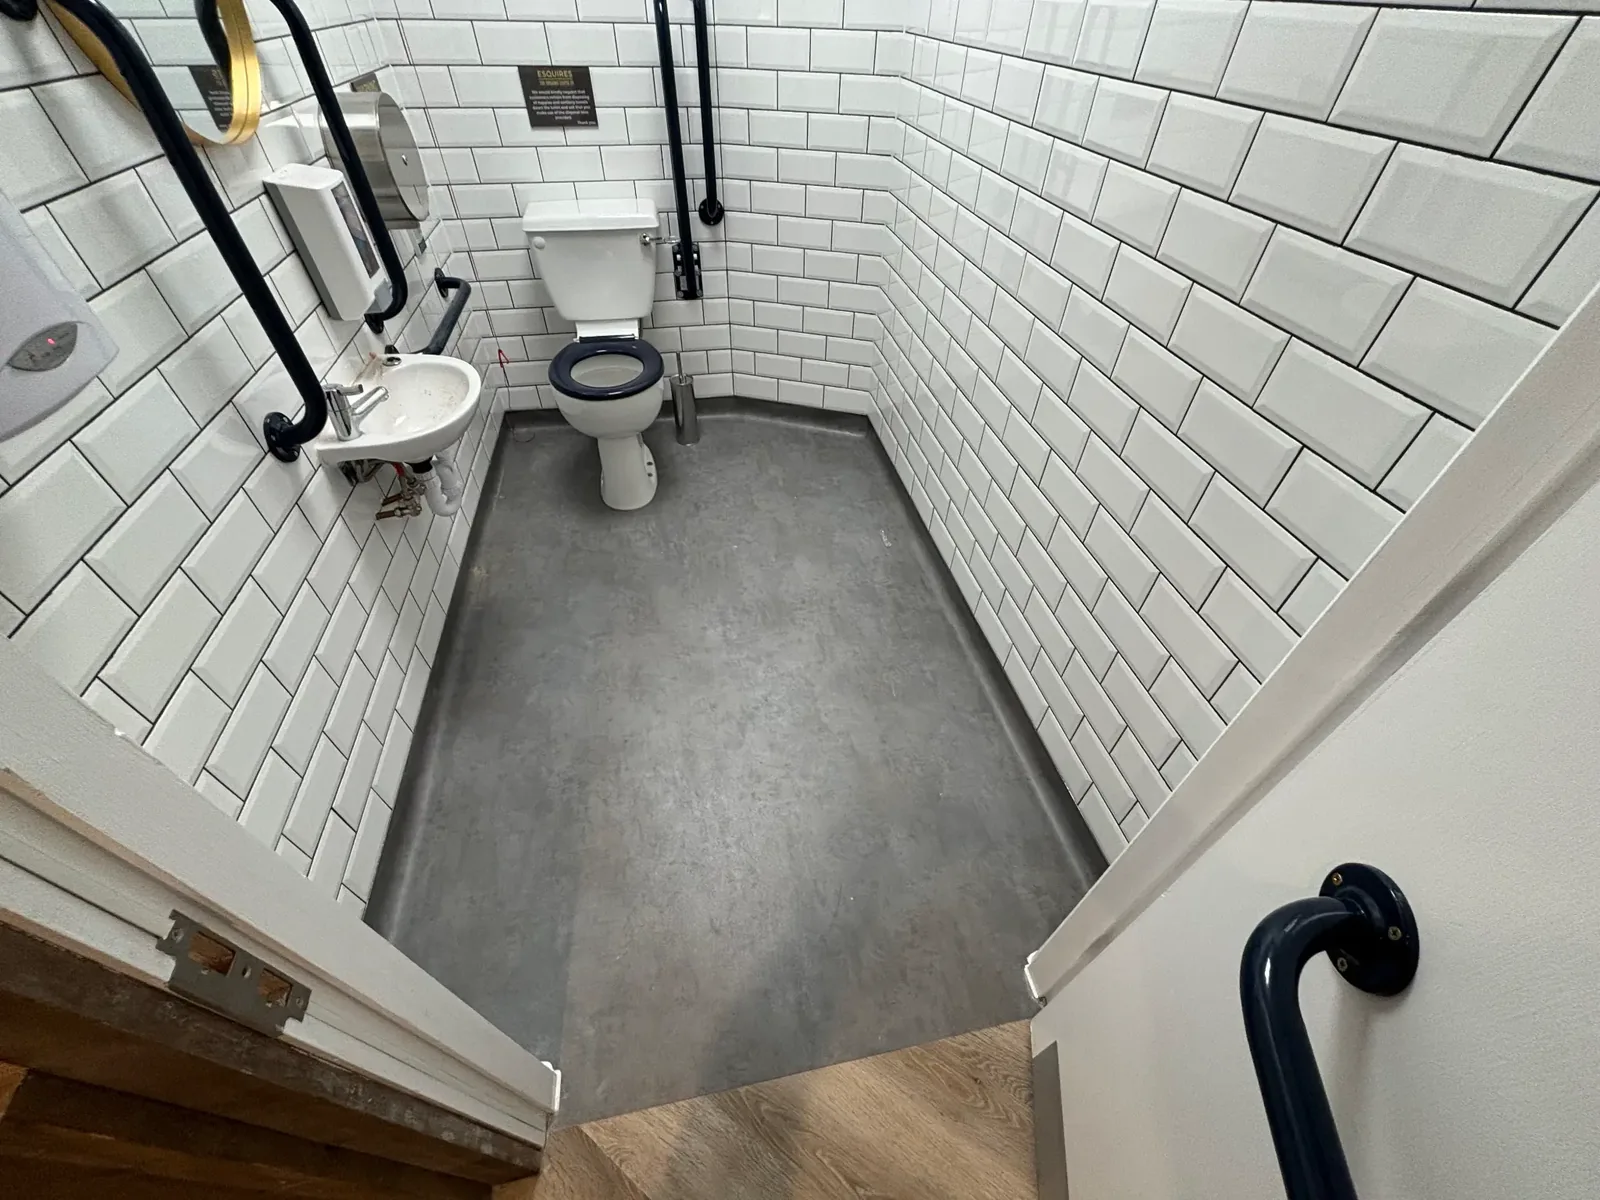
Accessible toilet with white tiled walls, grab rails and grey floor
12Accessible washroom with wall tiling and floor finish.

02 / Counter and services

Behind the serving line.

The made-to-measure order counter, worktops, refrigeration and equipment details, with service-area photographs.
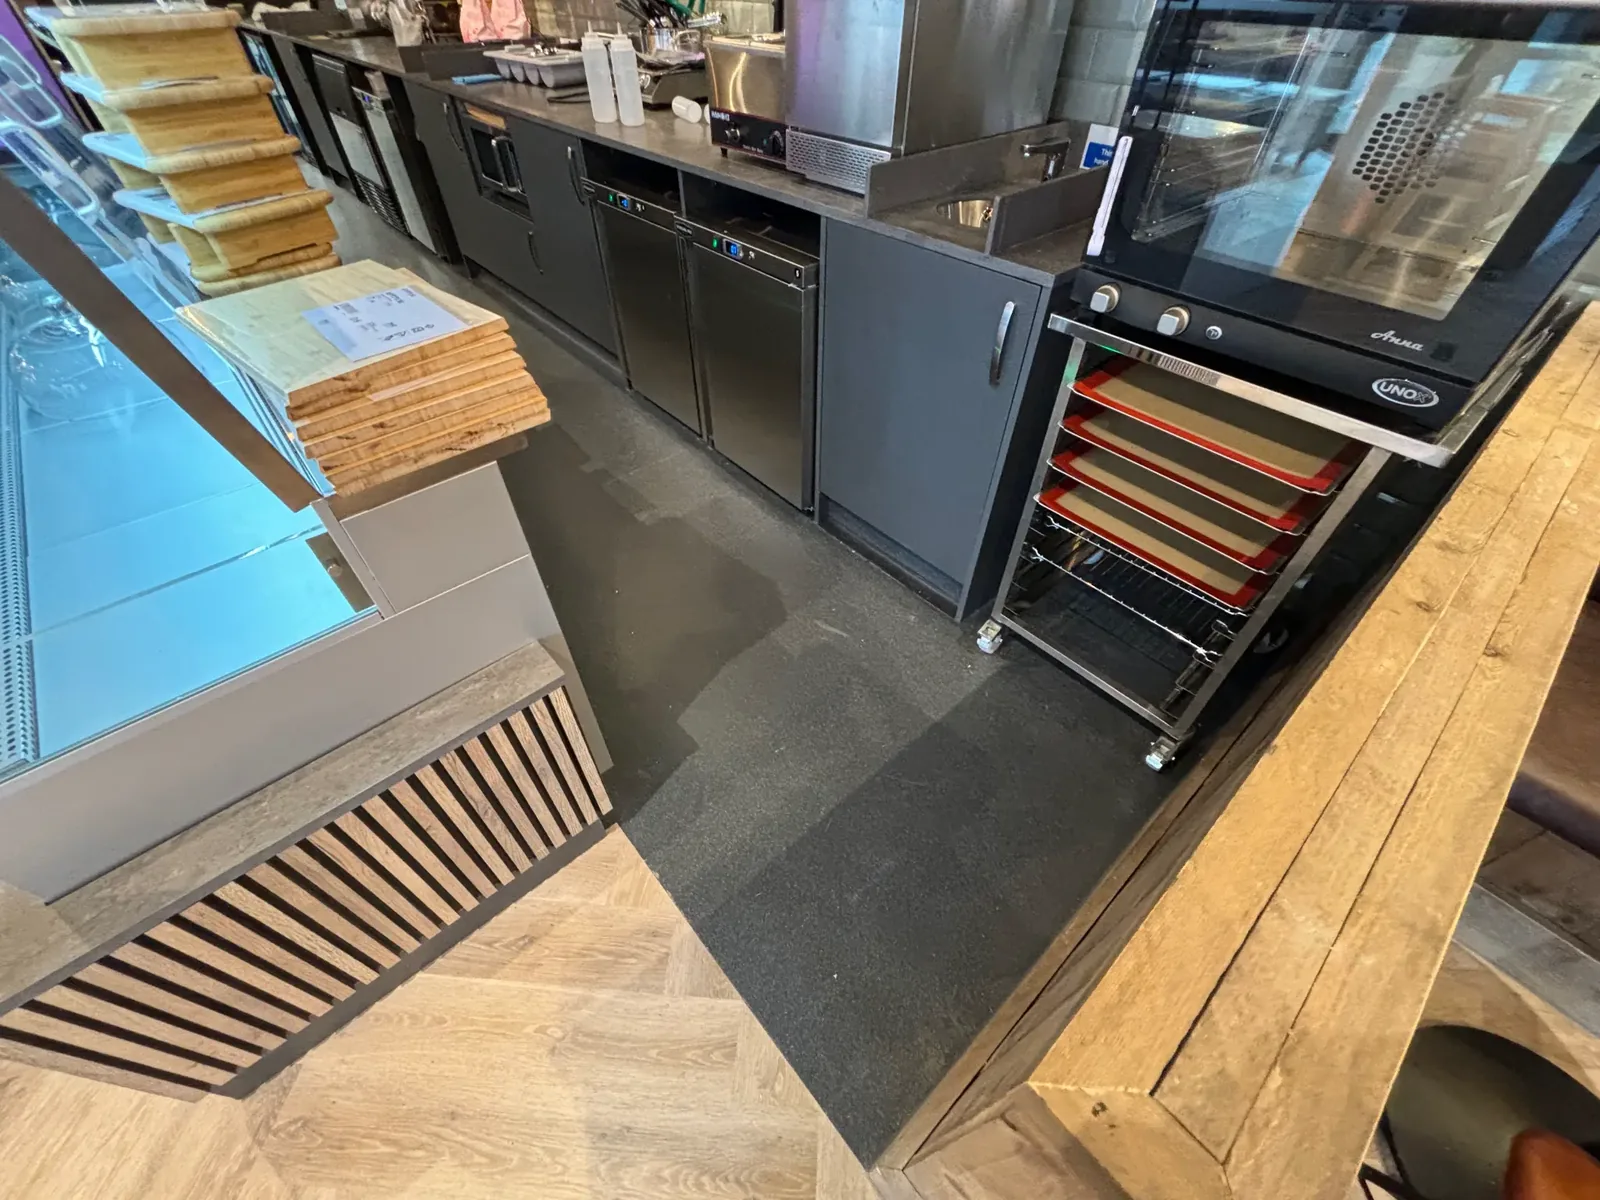
Food preparation space with commercial equipment and fitted work surfaces
13Food preparation area and fitted equipment.
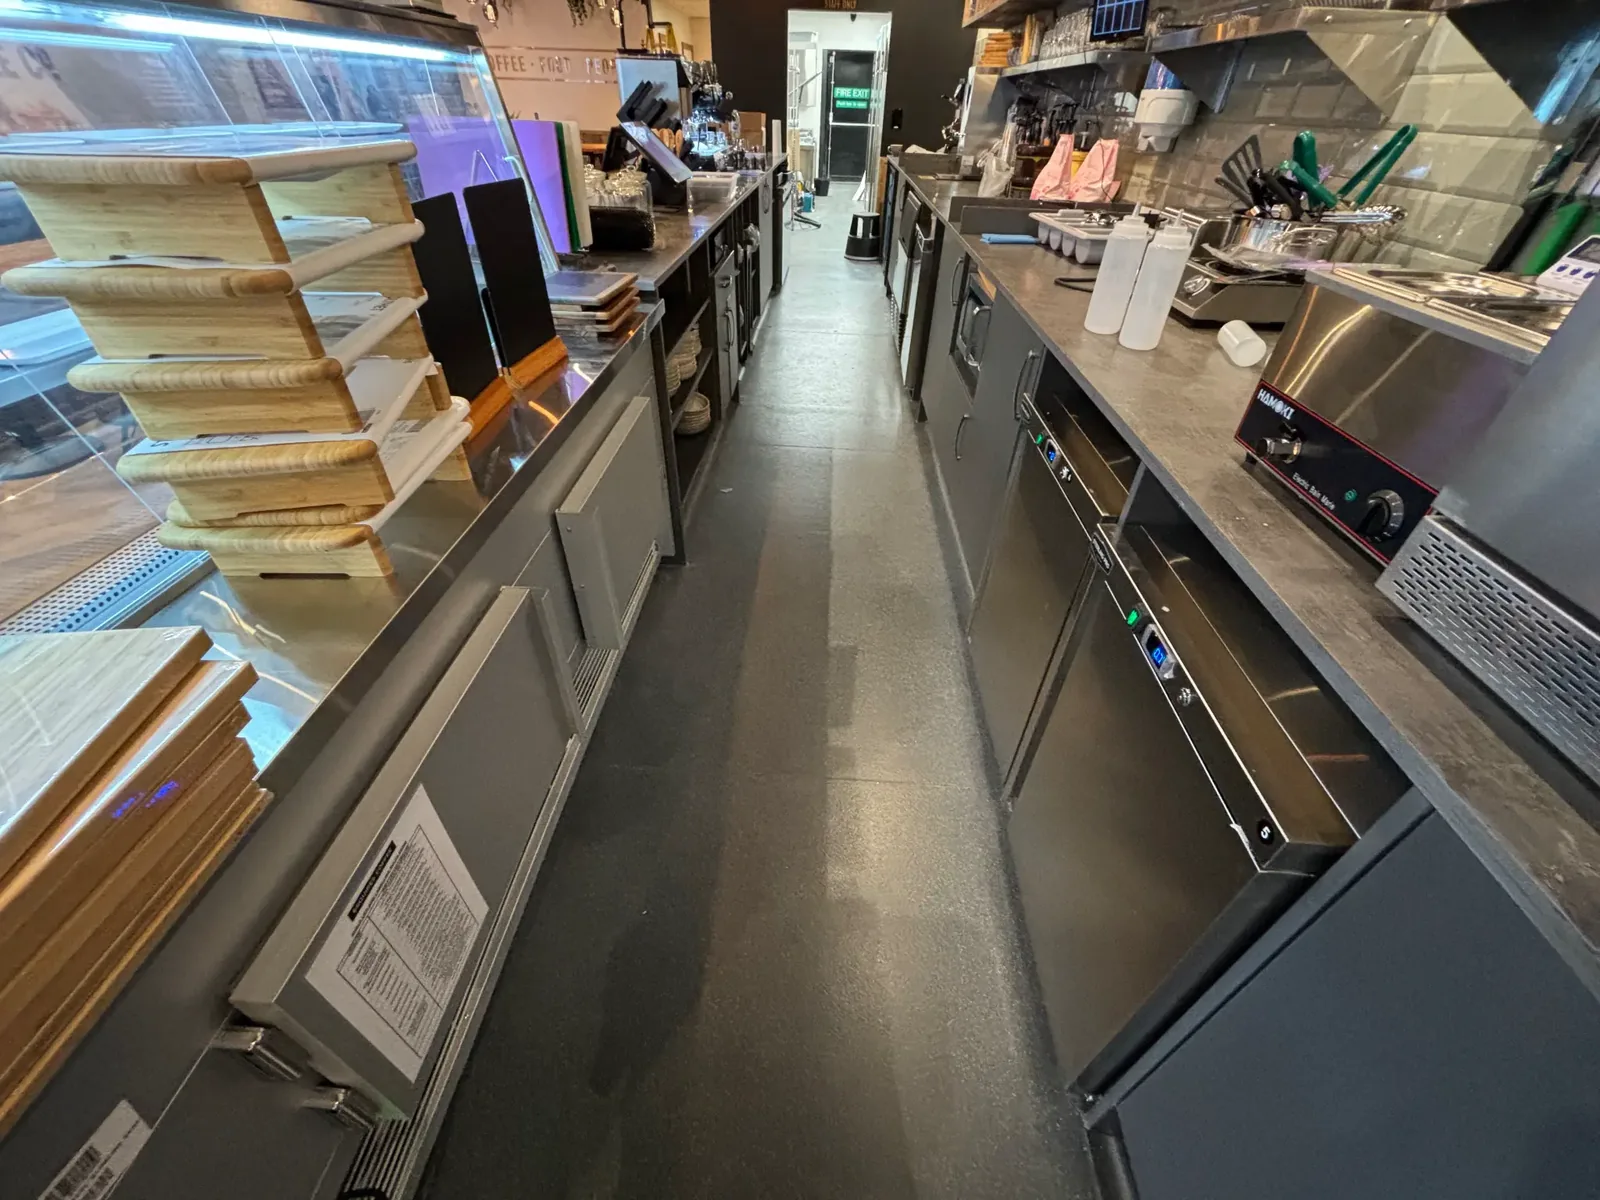
Service aisle behind the fitted Esquires order counter with equipment and storage
14Working aisle behind the main counter.
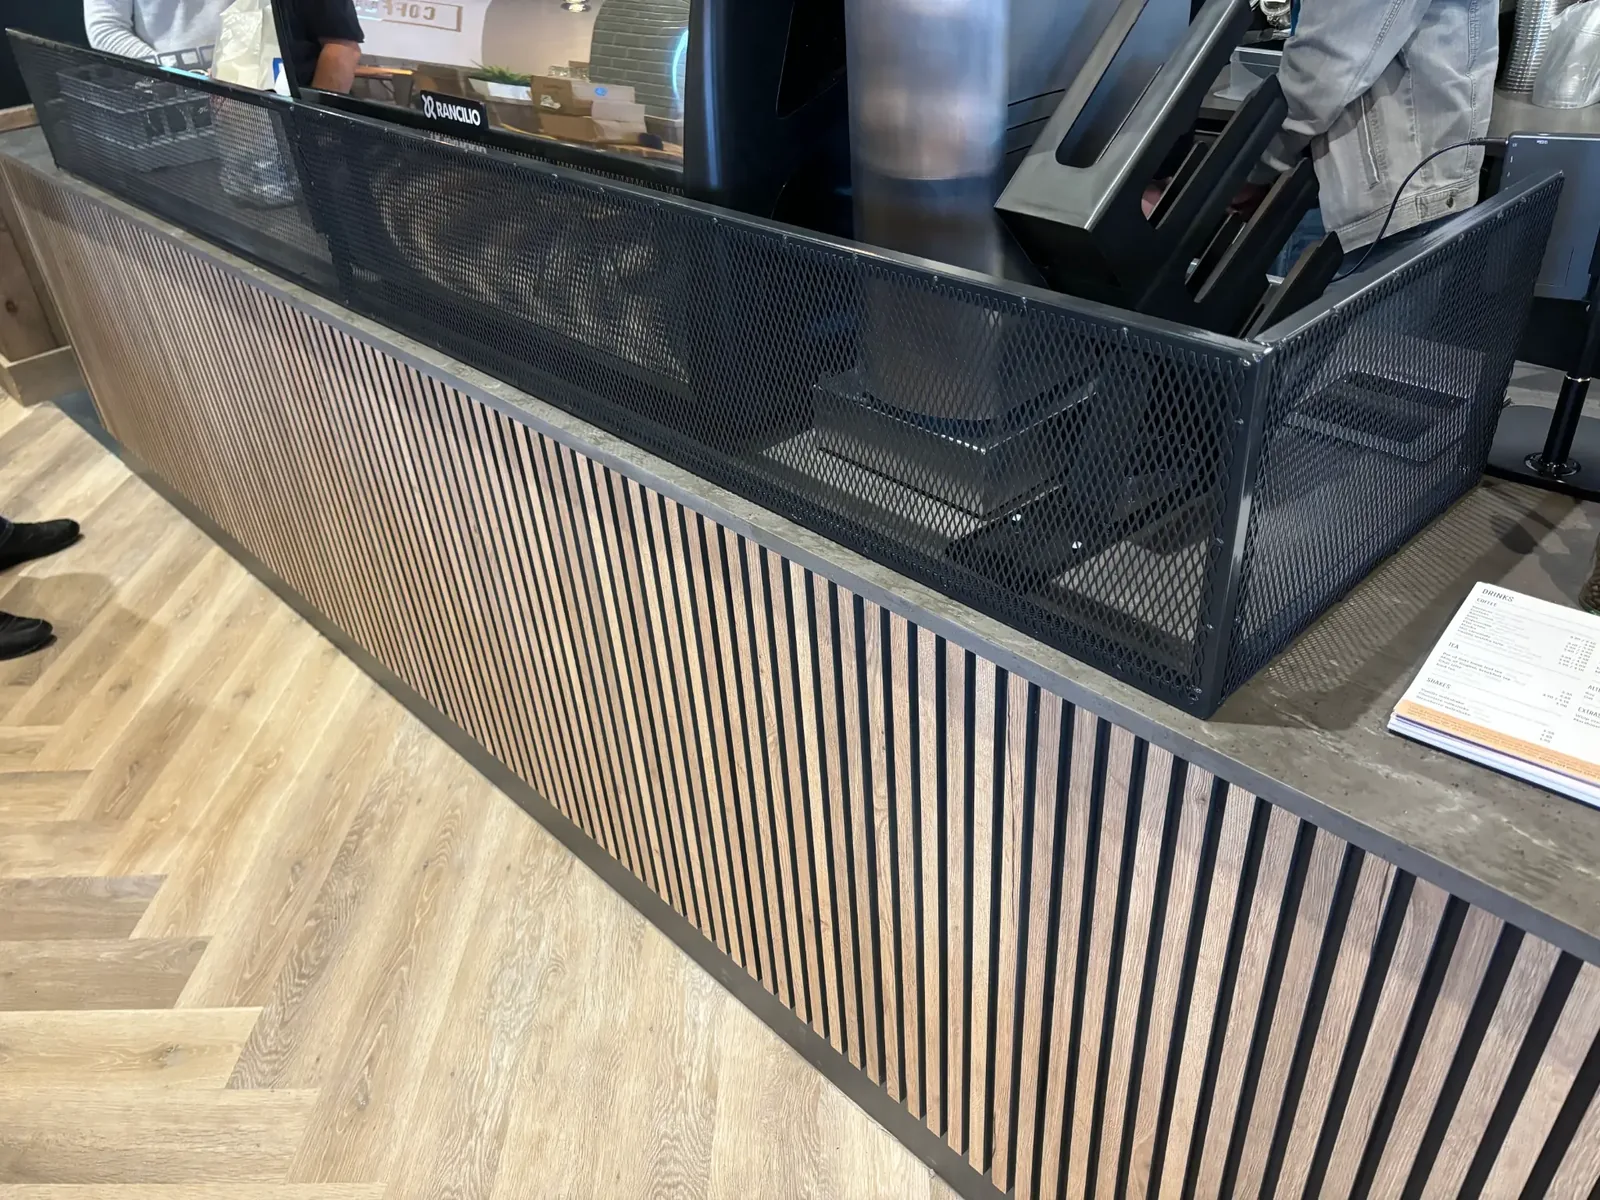
Close view of the fluted counter front, dark worktop and serving equipment
15Detail of the counter front and worktop.
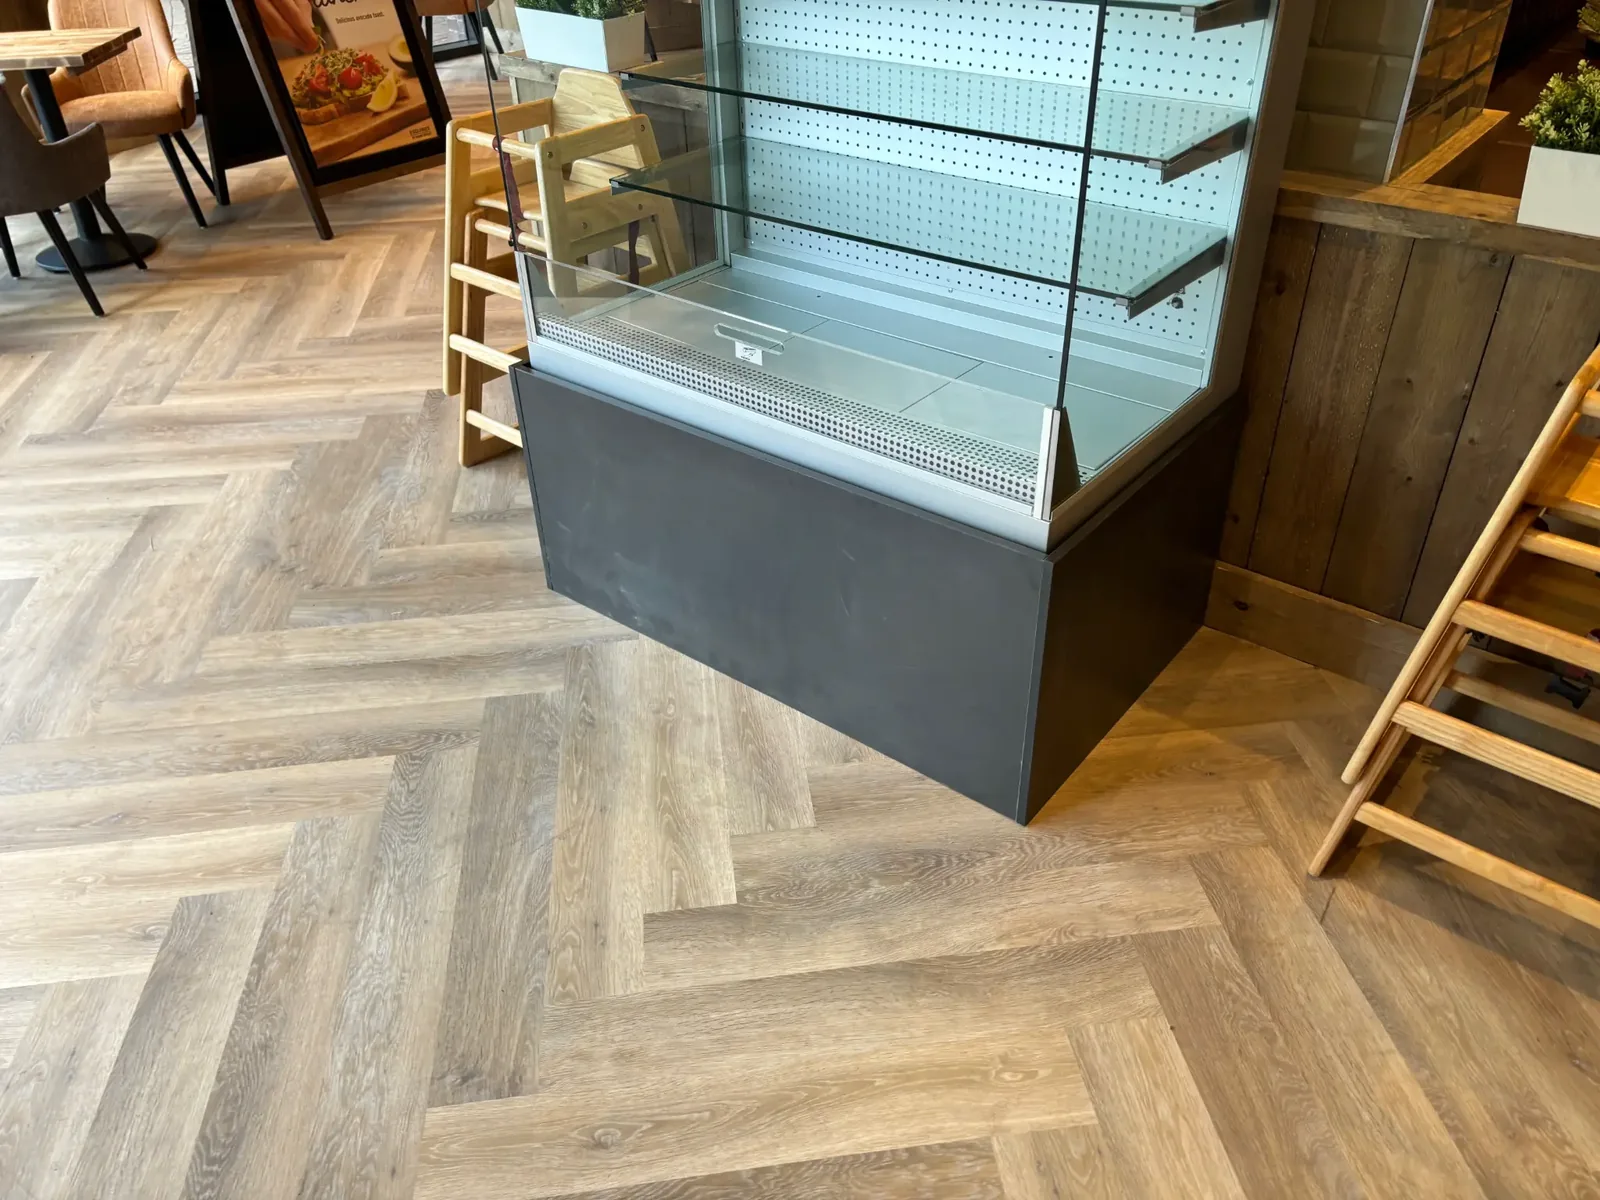
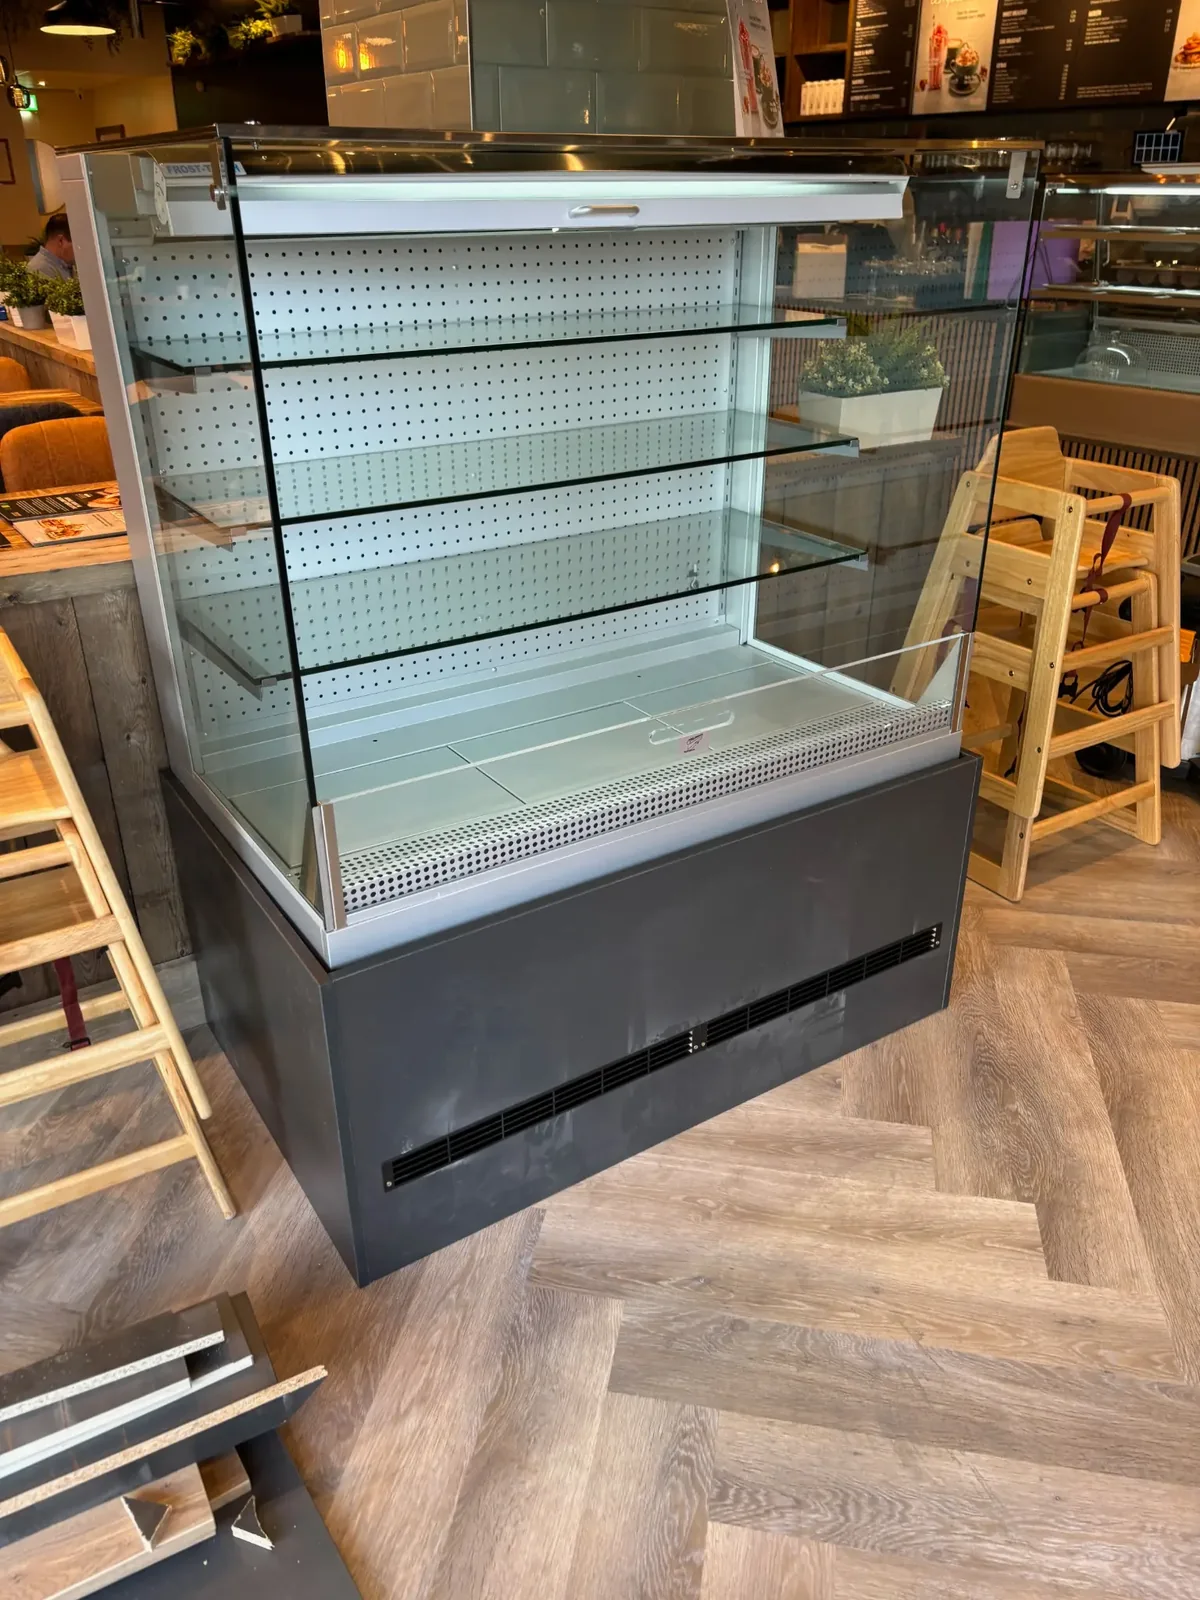
Glazed display cabinet standing beside the fitted café counter and patterned floor
16Glazed display cabinet within the café fit-out.
Glazed display case and work surfaces beside the order counter
17Glazed display and serving surfaces.
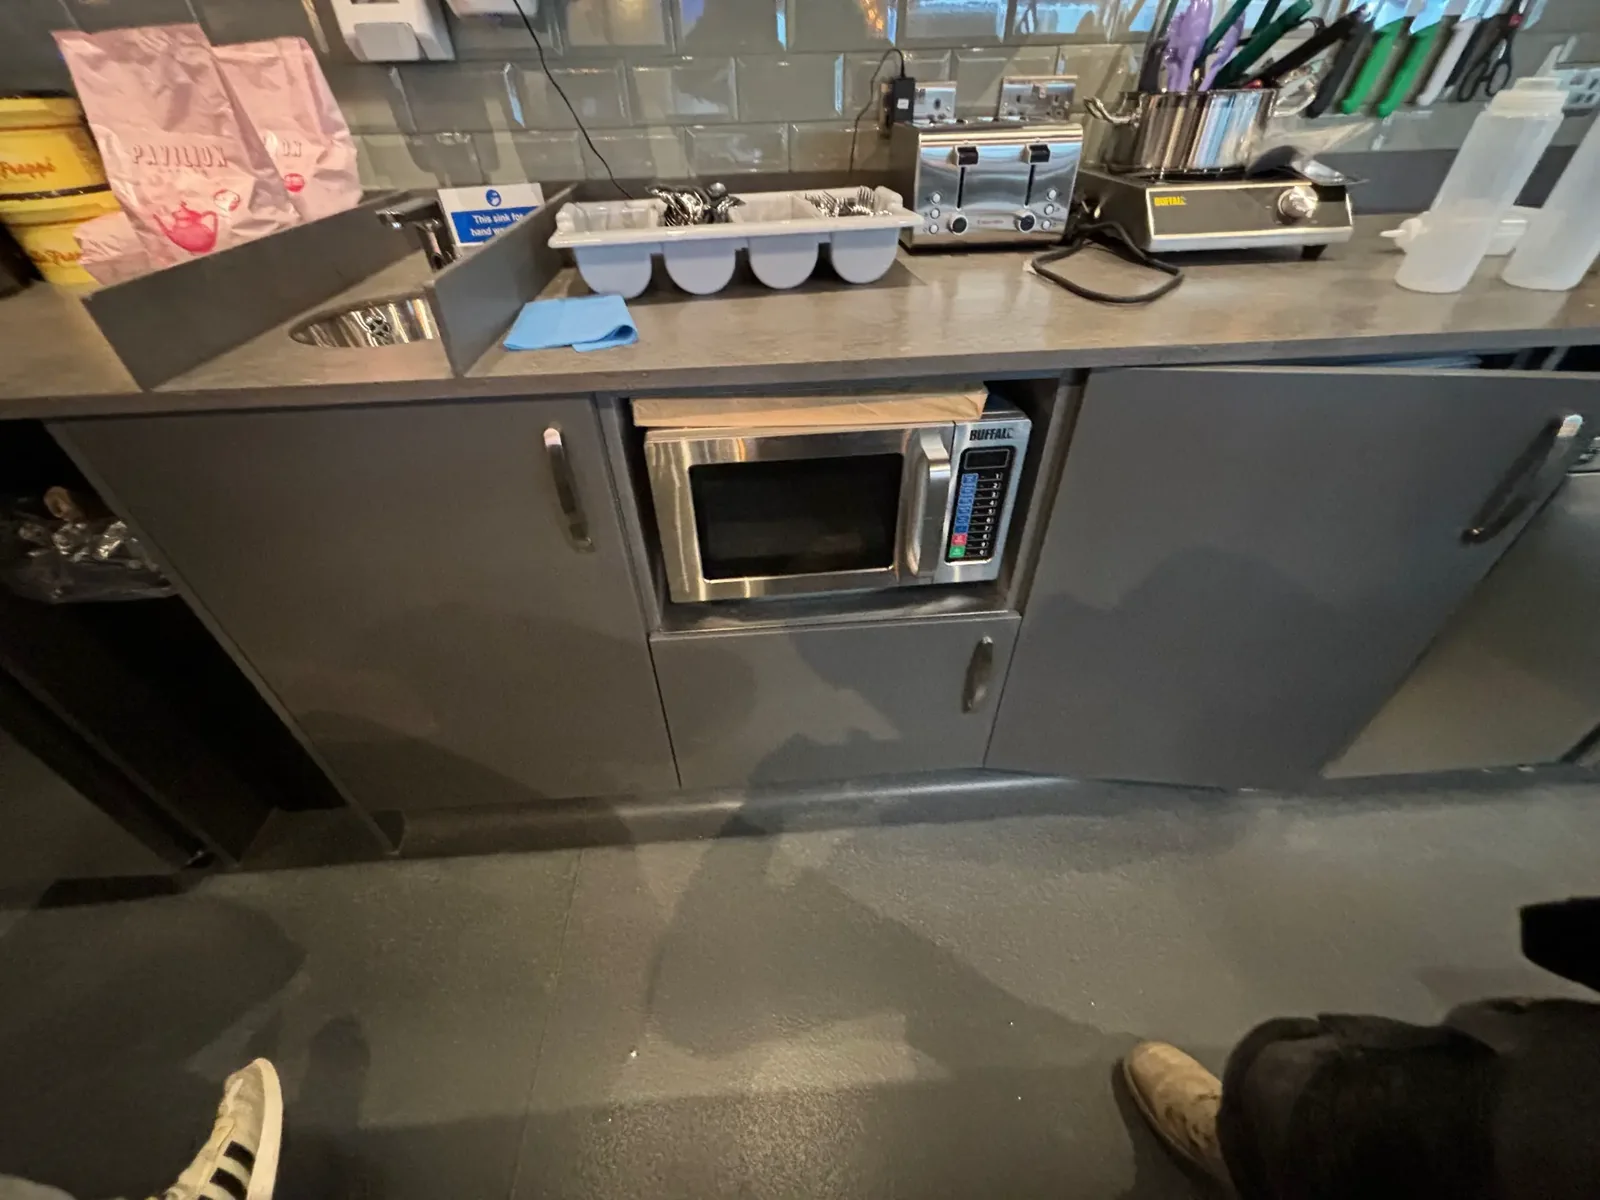
Stainless service equipment and cabinets beneath a grey worktop
18Fitted back-counter equipment and storage.
Preparation station with fitted cabinets, equipment and a tiled splashback
19Service-area cabinetry, worktop and tiled splashback.
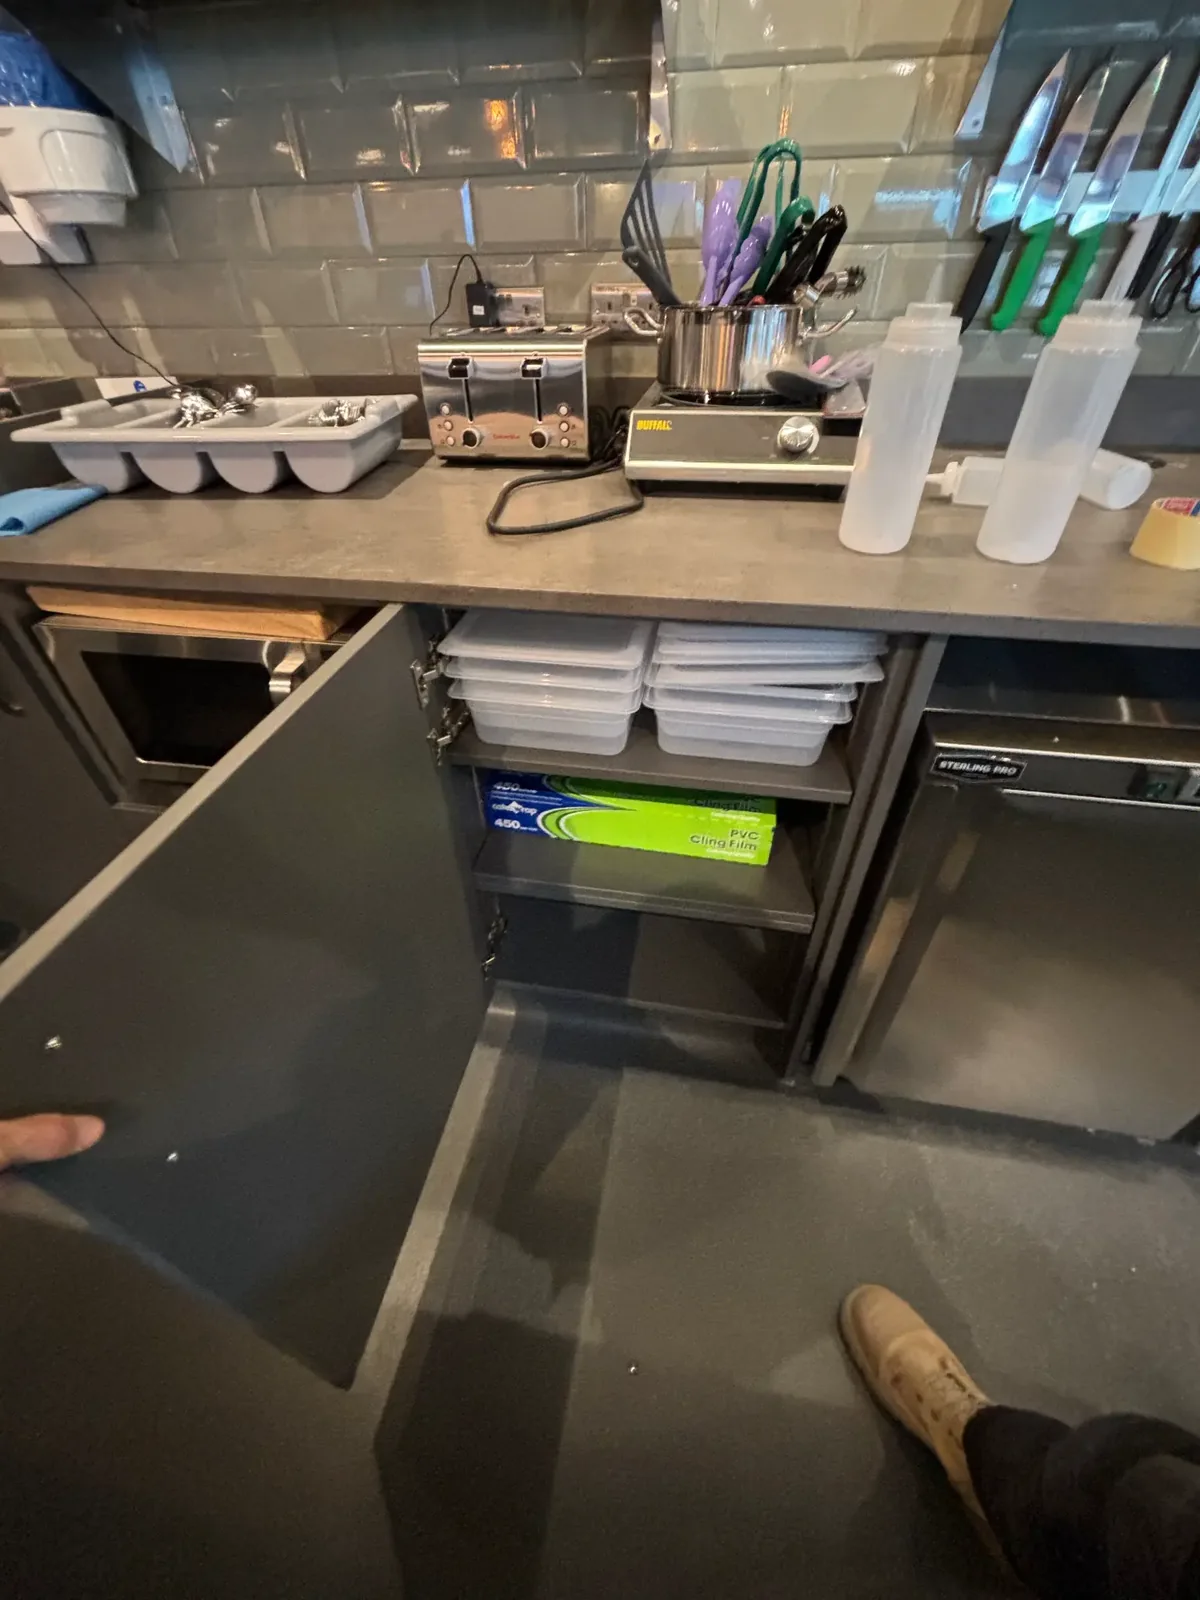
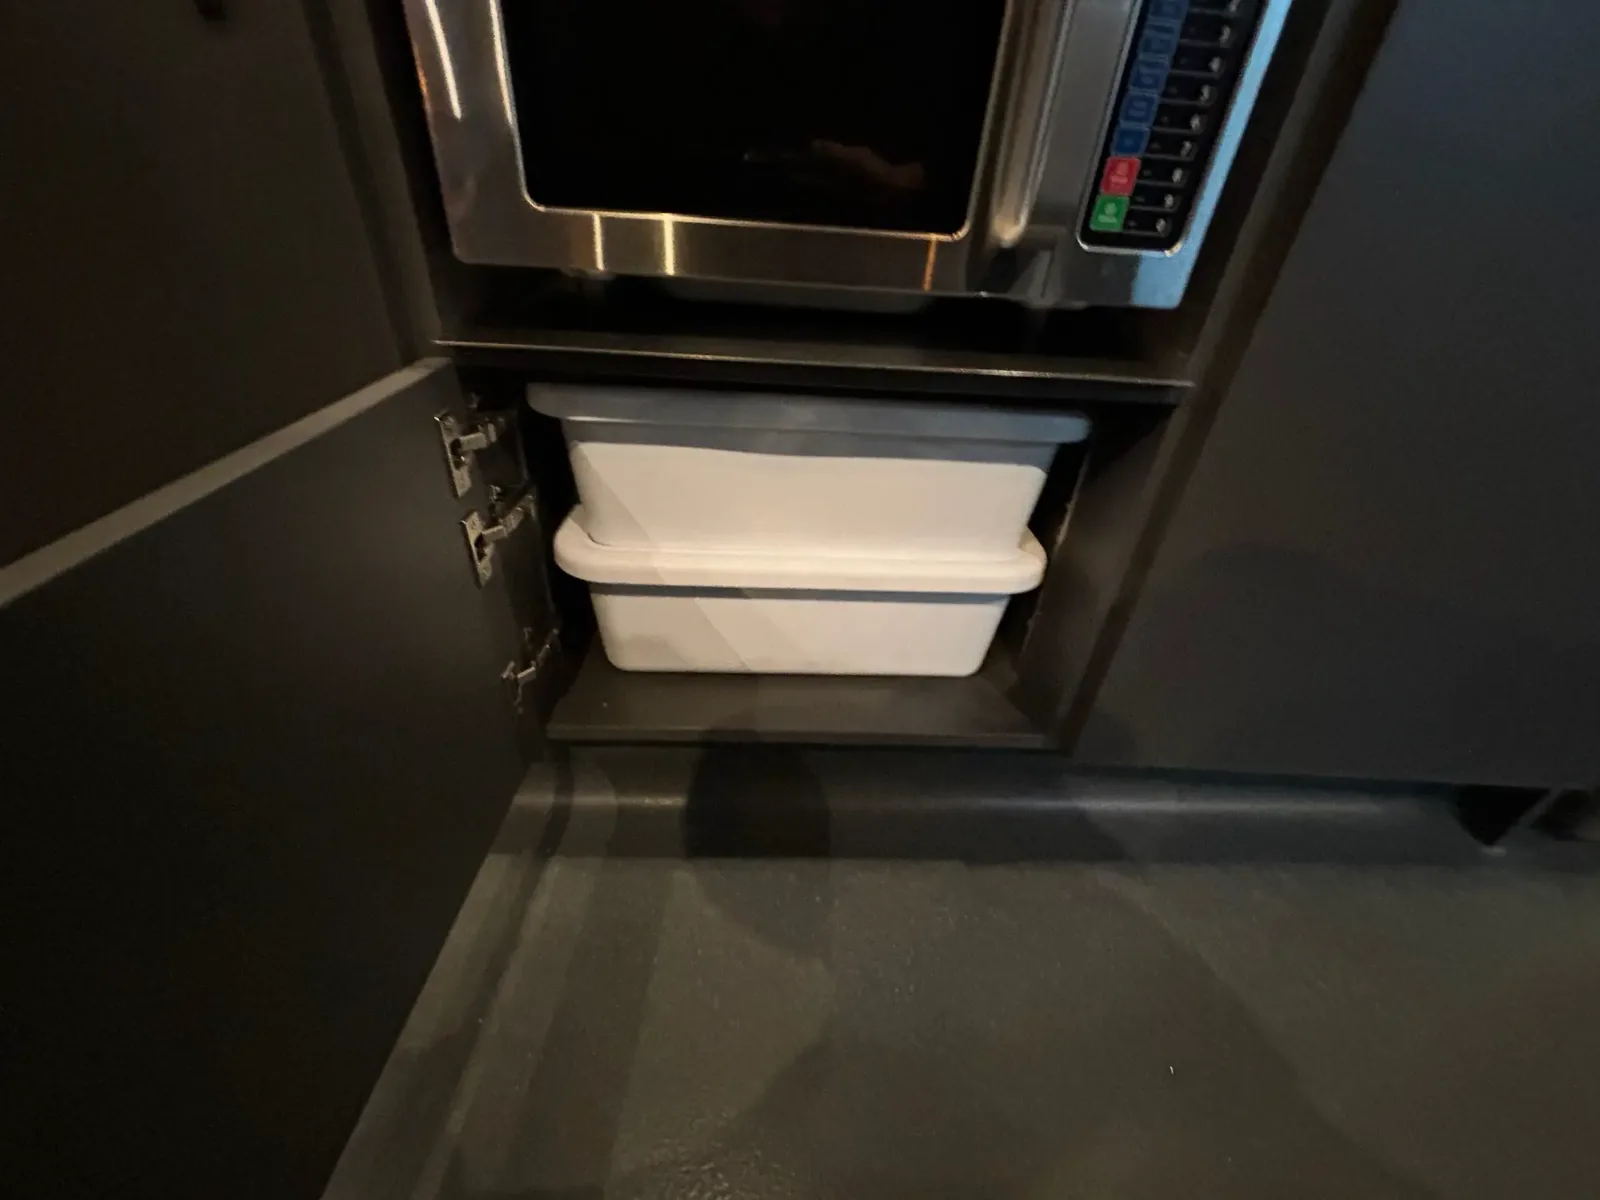
Undercounter storage compartment below a fitted appliance
20Undercounter storage and equipment detail.
Close-up of the grey back-counter worktop and equipment below it
21Back-counter worktop and fitted equipment detail.
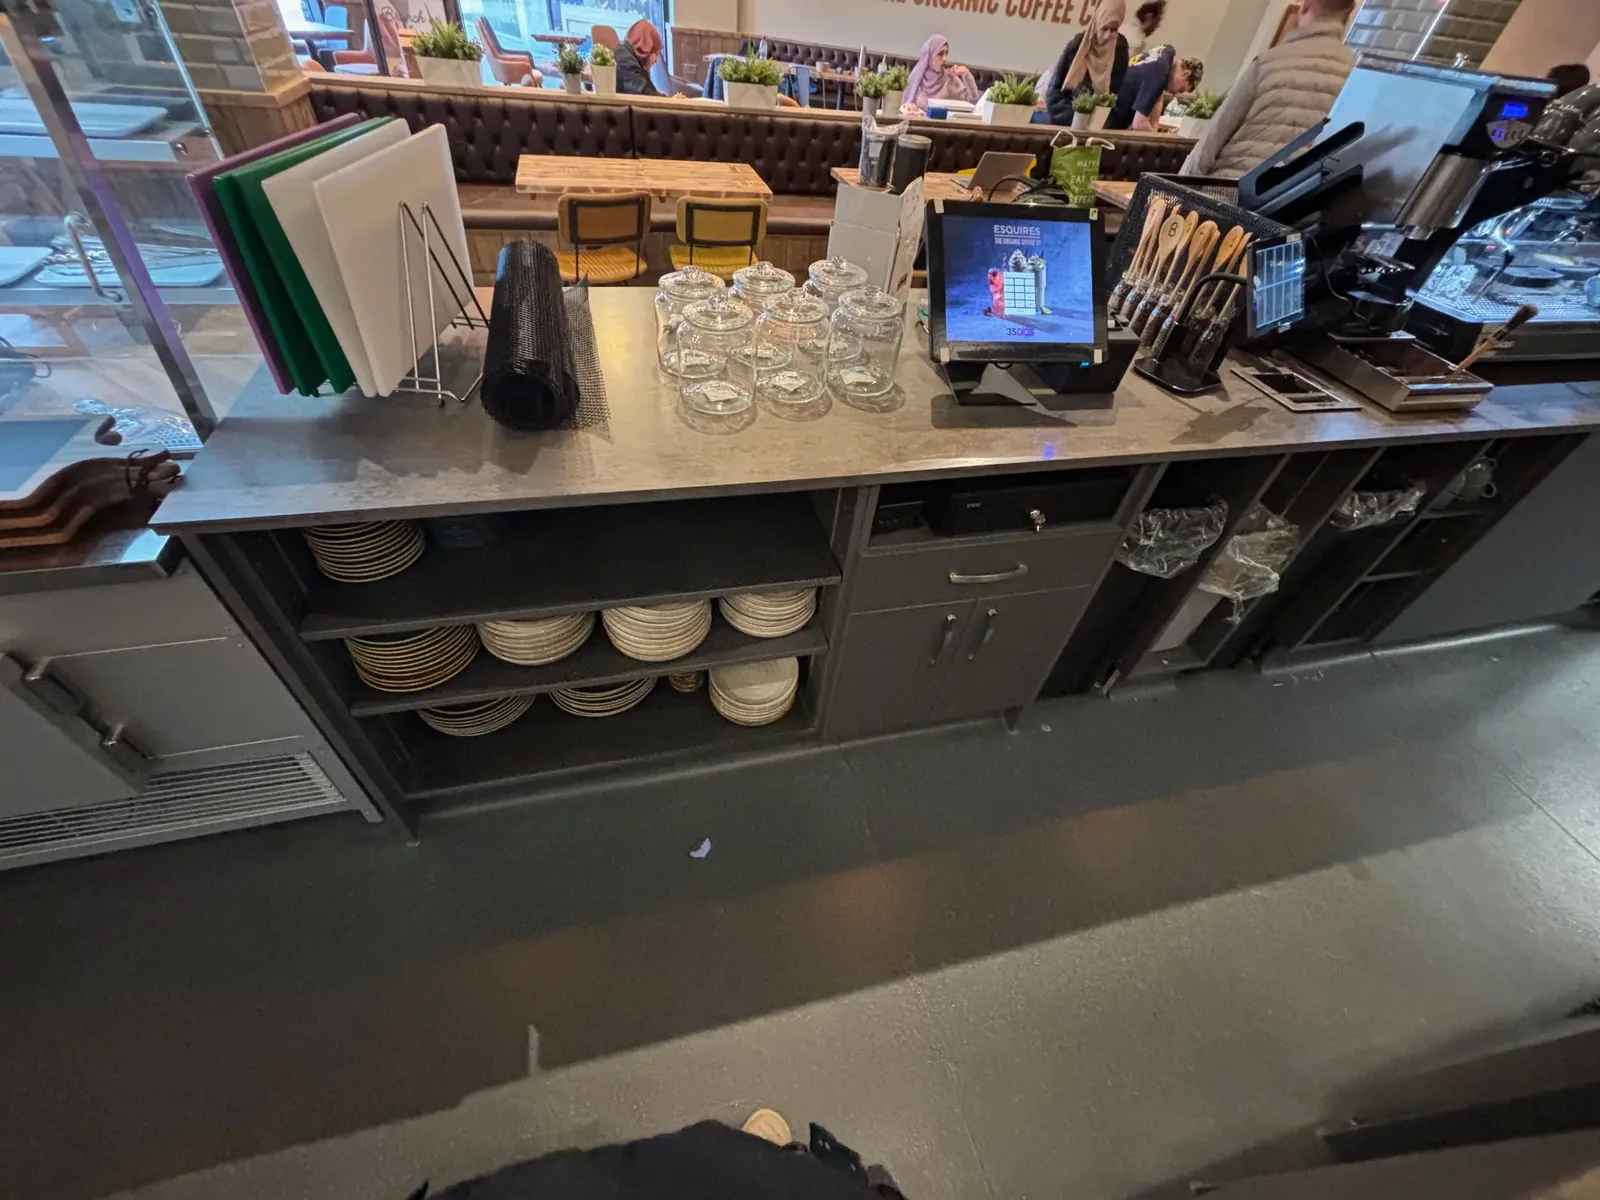
Coffee service counter with point-of-sale terminal and open shelving below
22Order counter worktop, till and accessible storage.
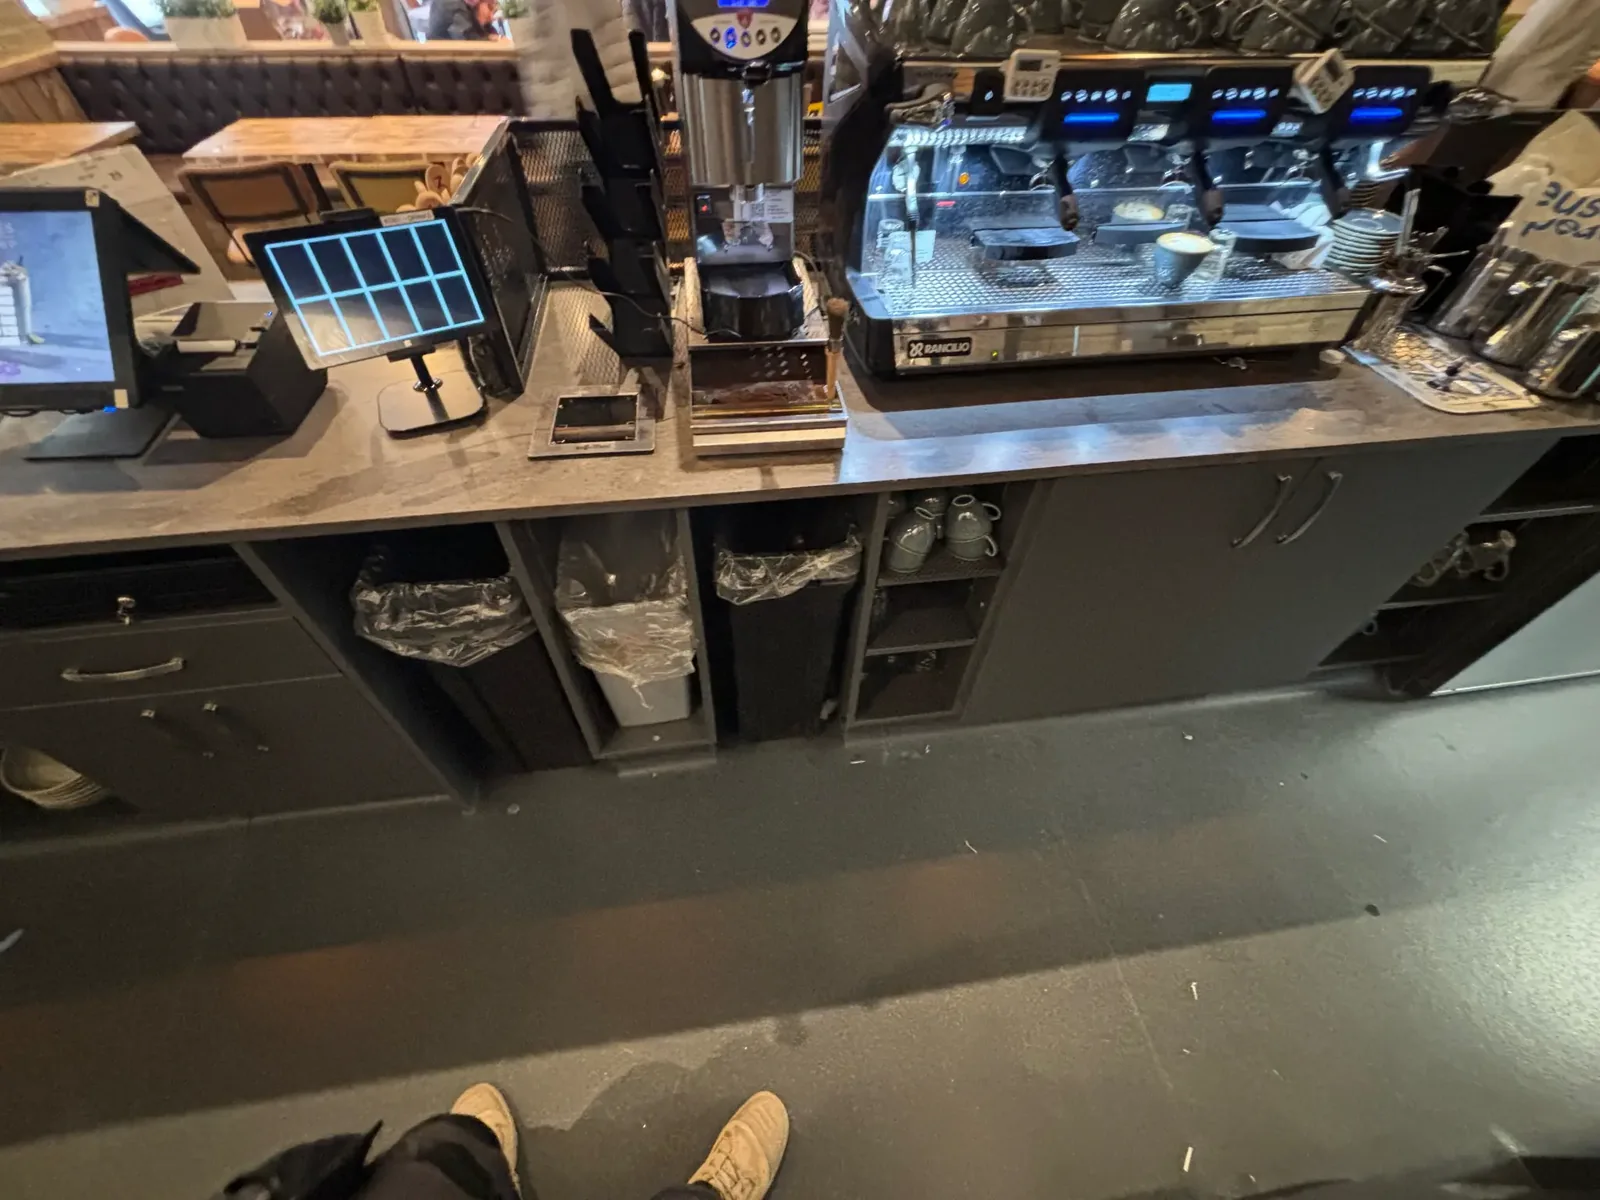
Barista station with coffee machine, counter equipment and fitted cabinets
23Barista equipment and fitted counter storage.
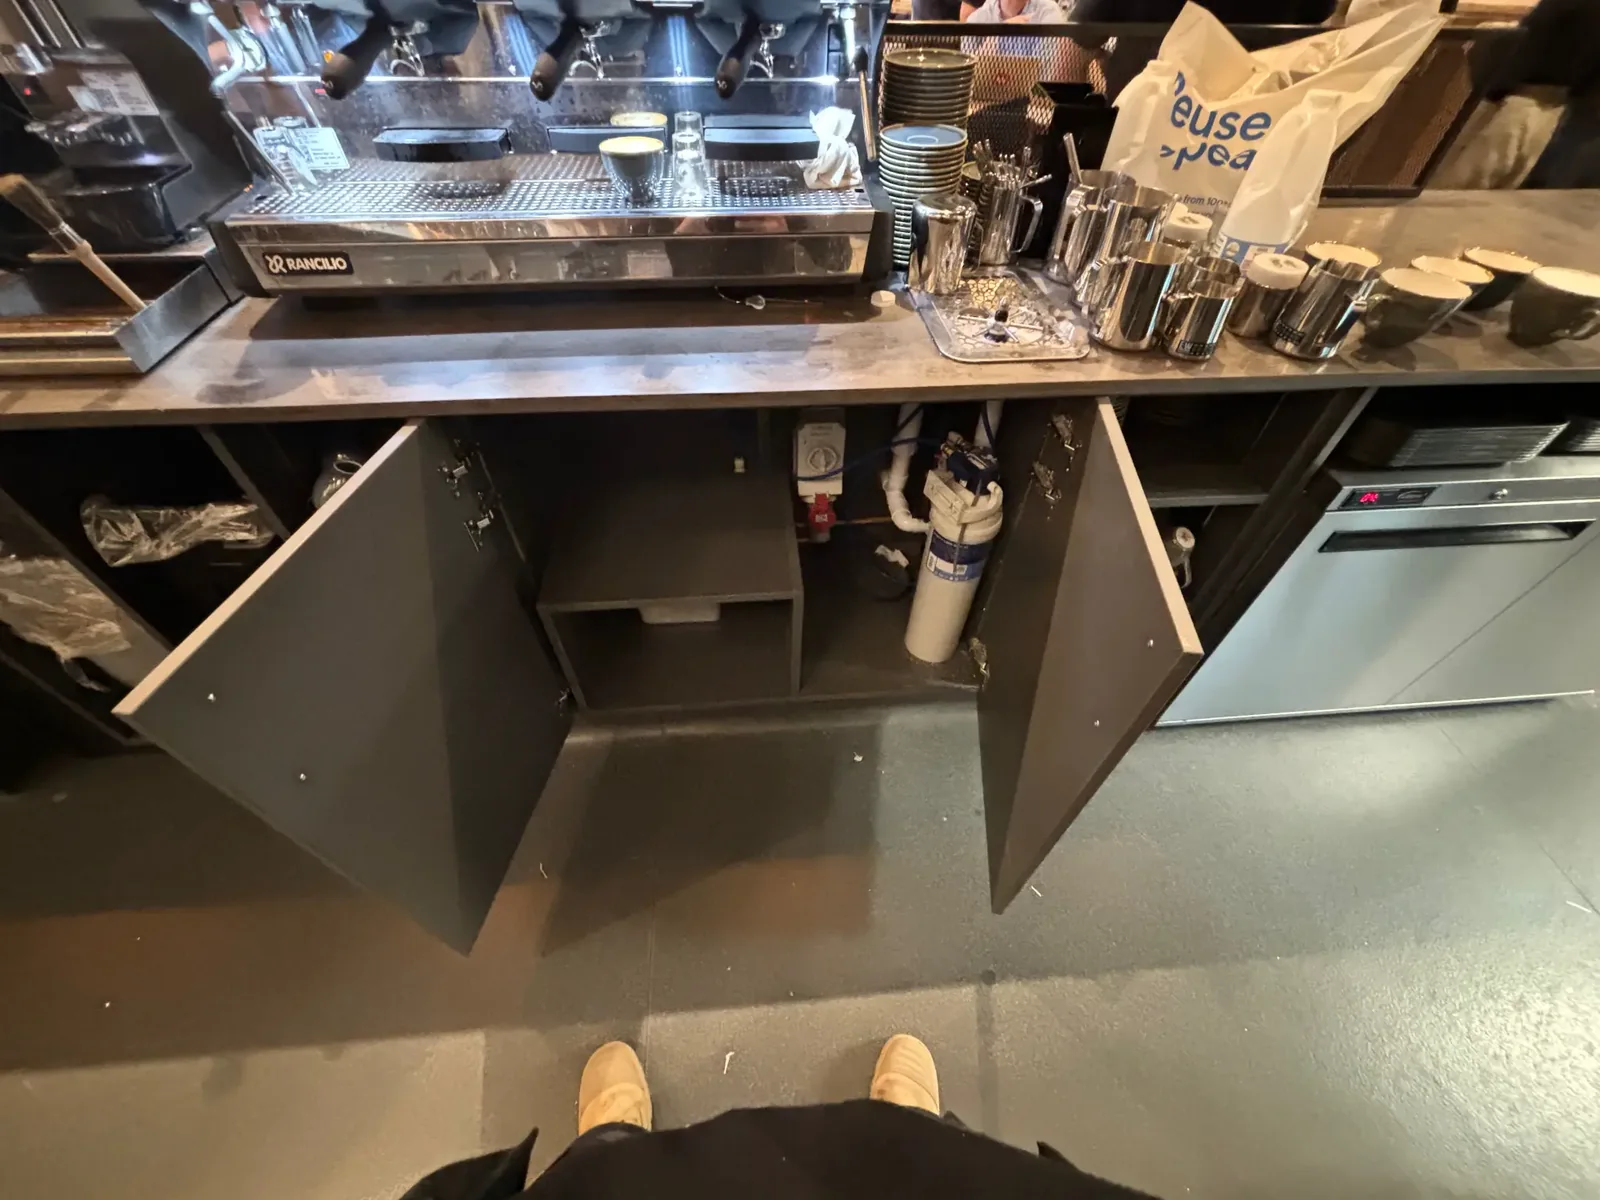
Coffee machine above fitted undercounter cabinets and visible service connections
24Coffee station cabinetry and service connections.
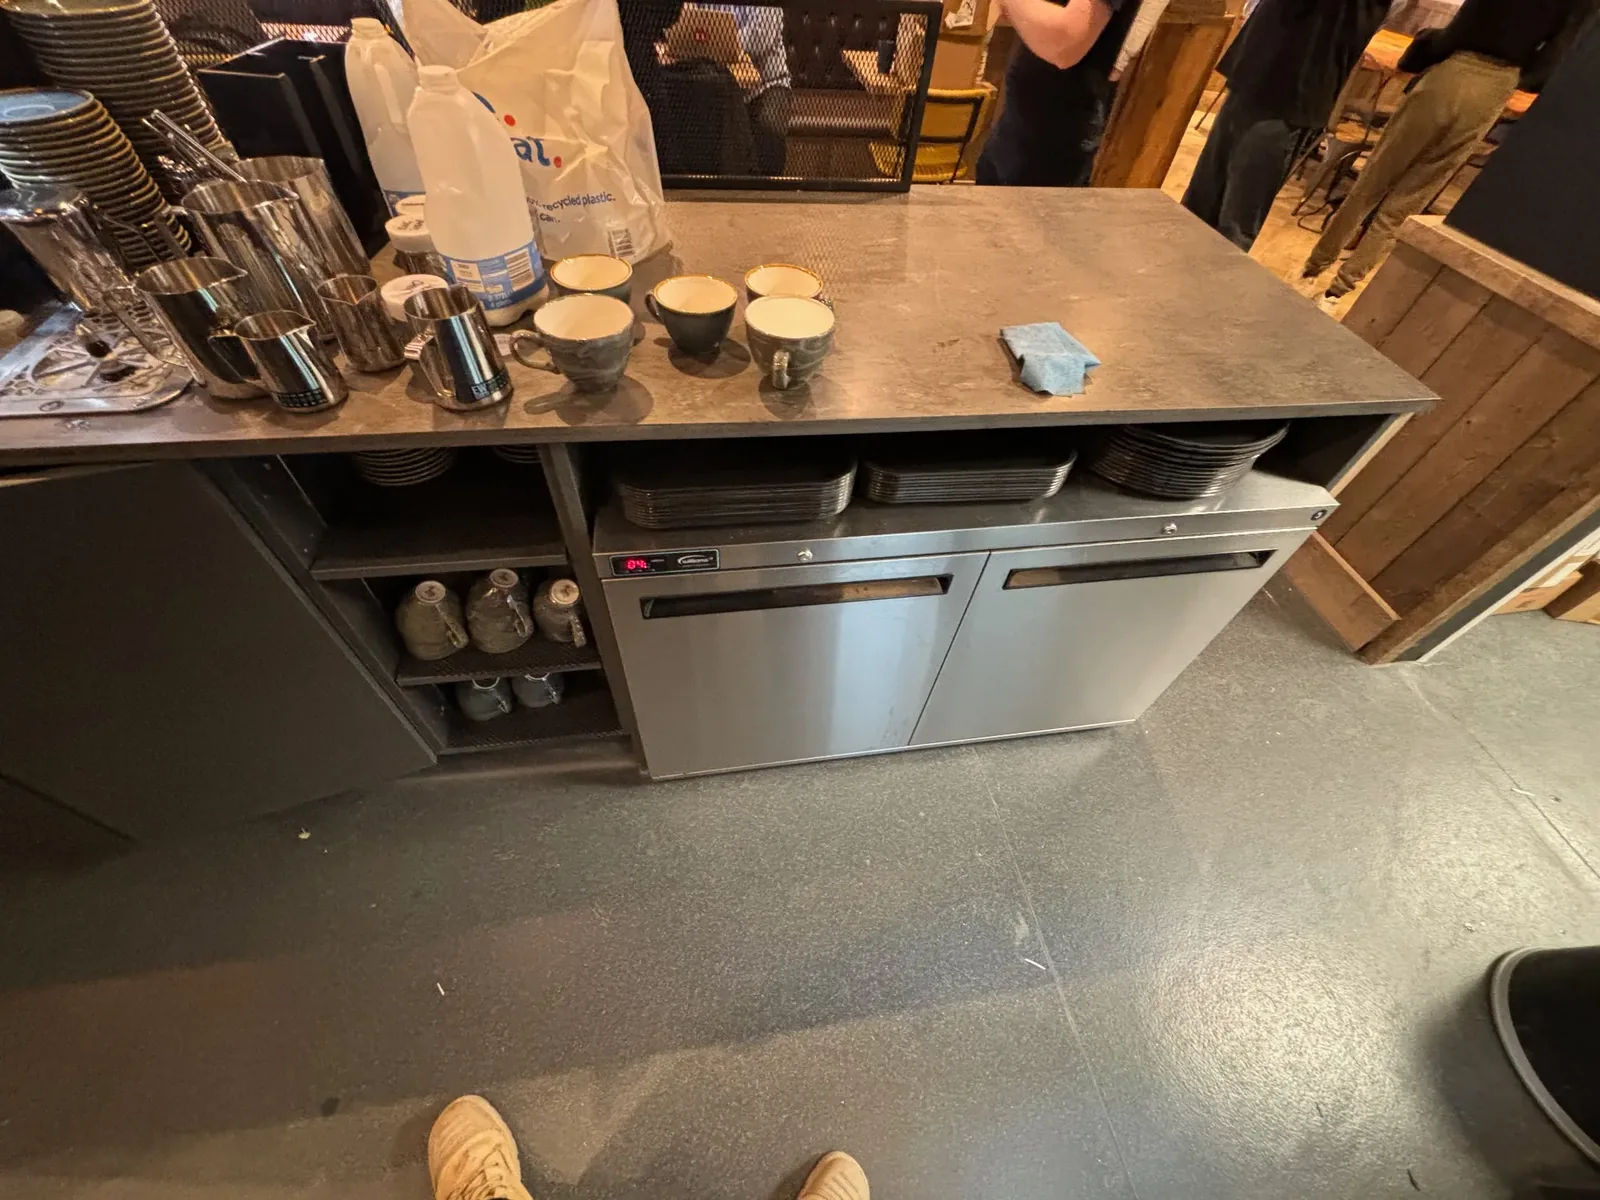
Back of the coffee counter showing cups and undercounter equipment
25Equipment and storage behind the serving line.
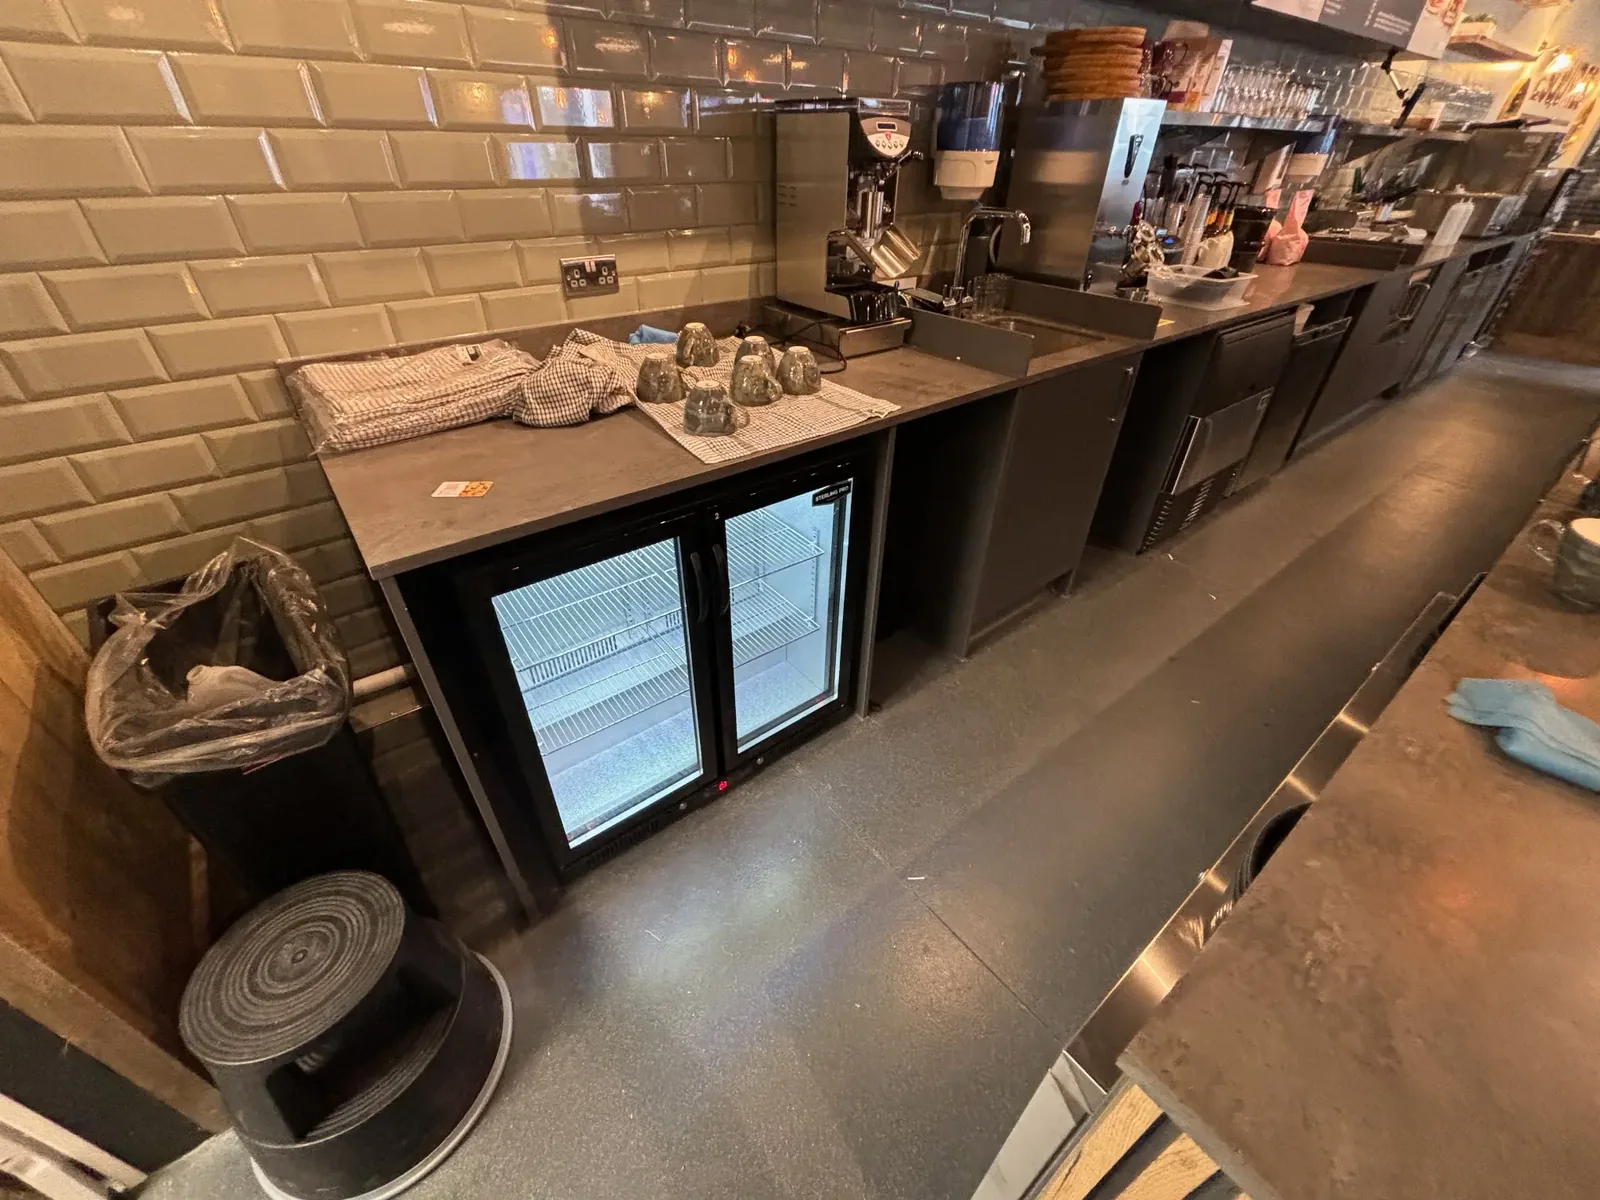
Coffee preparation run with grey worktop, white tiles and glass-fronted undercounter cabinet
26Preparation worktop, tiled finish and undercounter cabinet.
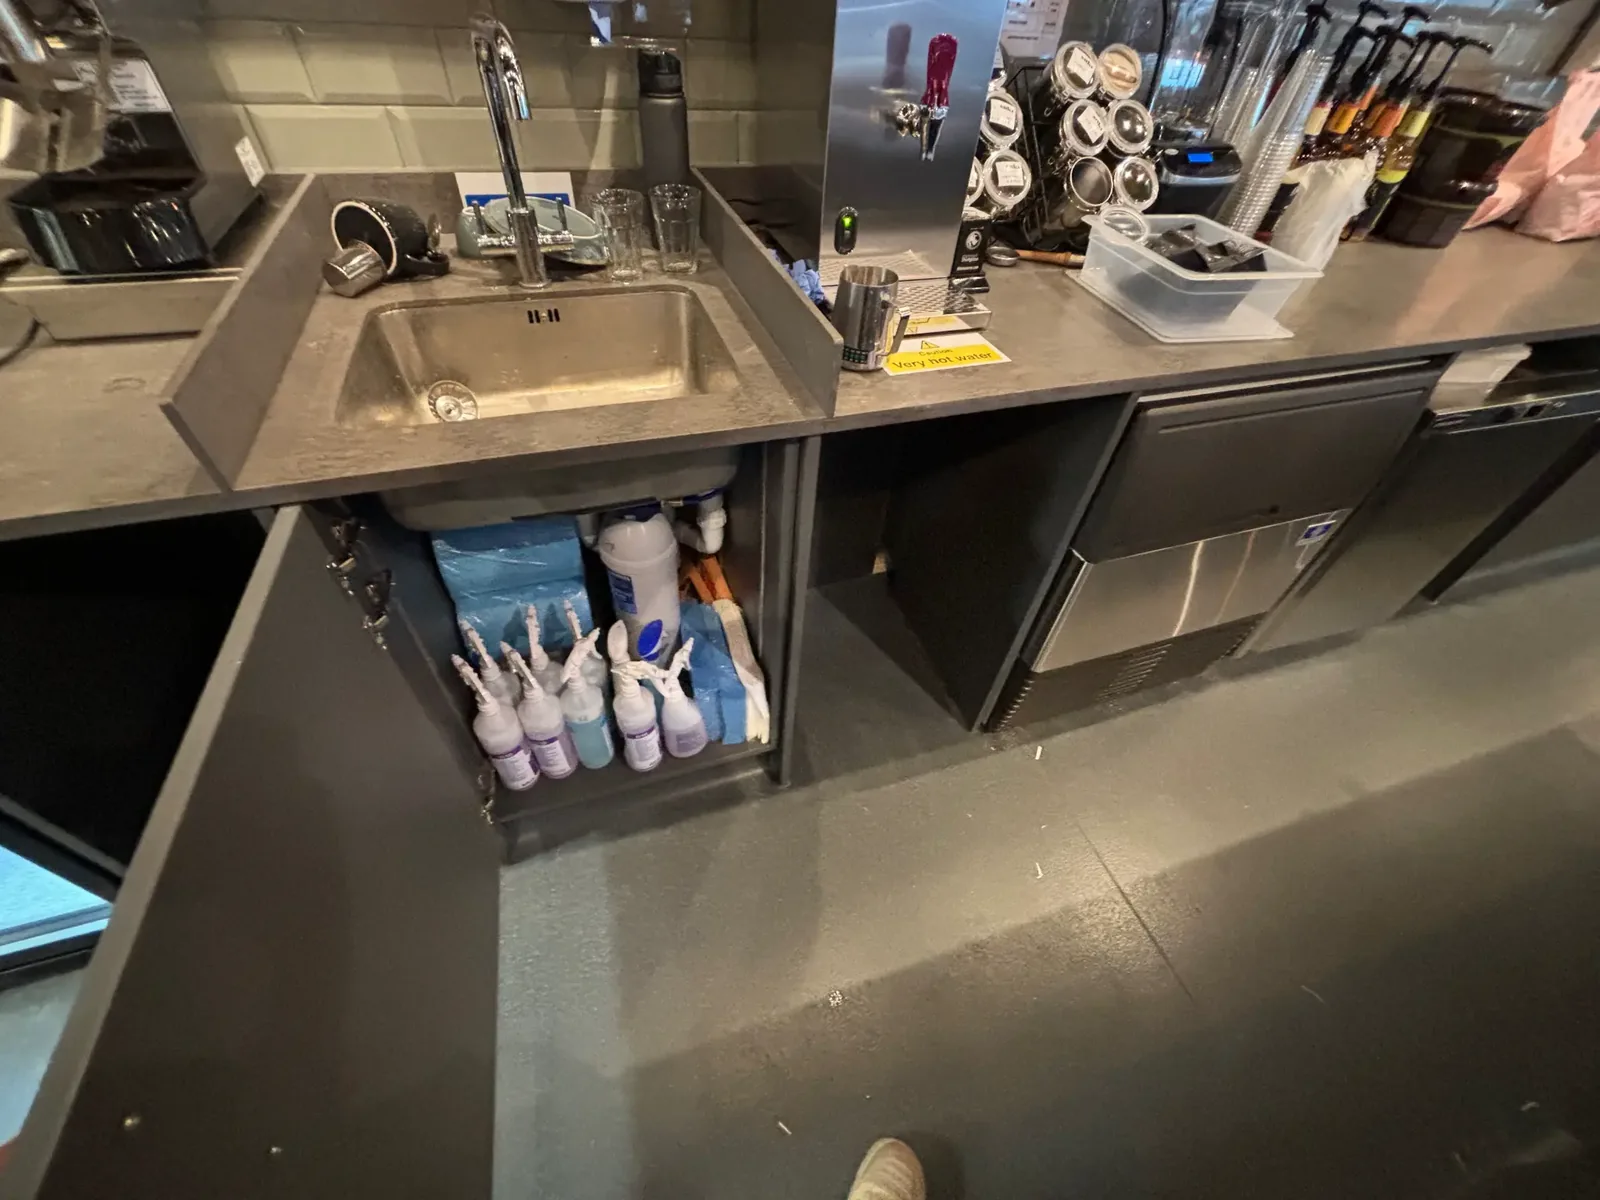
Sink and water tap in the fitted service counter with storage below
27Sink and fitted units within the service zone.

The result

Ready for coffee, service and seating.

The finished Esquires interior brings the counter, work areas and customer seating together with fitted finishes and coordinated electrical and building services.

Discuss a coffee shop fit-out