Suspension grid & tiles
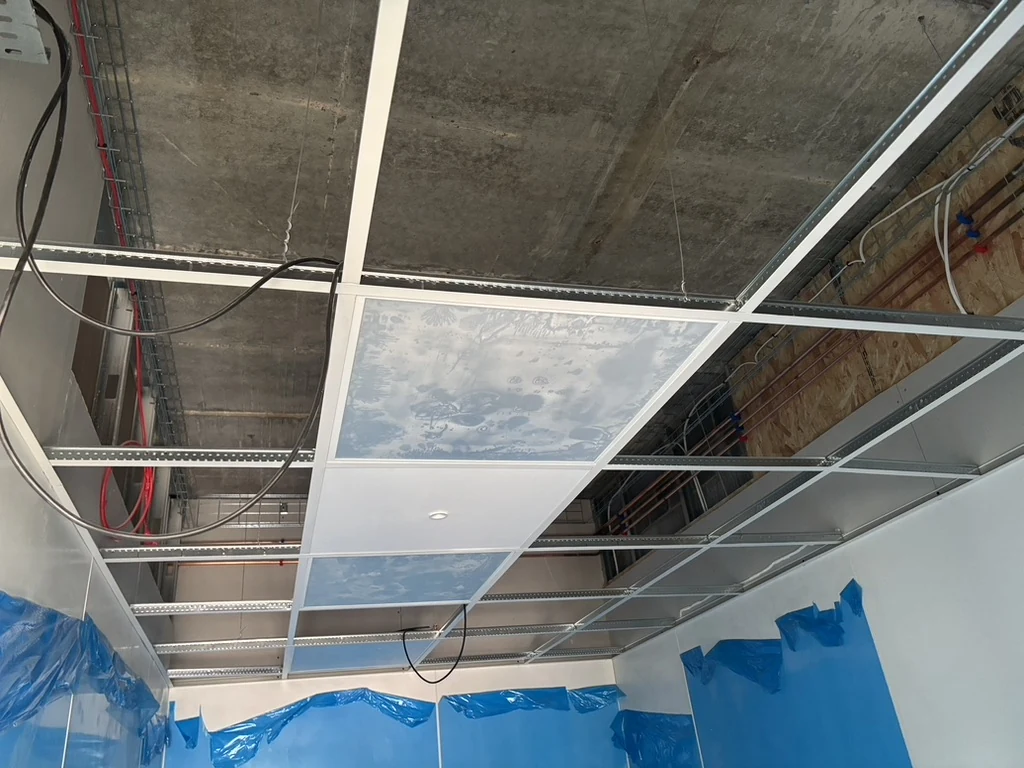
A measured grid layout and appropriate ceiling panels form a tidy, serviceable finish. Tile and grid specification follows the space and its performance requirements.

Specialist fit-out / Above & around the room
Suspended ceiling systems with coordinated LED lighting. Smooth, wipe-clean hygienic wall cladding for spaces that have to work hard and clean up well.
One coordinated team · Scope shaped around your room
01 / Suspended ceilings
The grid is only the starting point. Panels, light fittings and access to the services above should be considered together, from layout through to final finish.
Grade A can deliver ceiling installation as part of a full fit-out or as a focused package, with electrical and lighting work coordinated where it forms part of the agreed scope.
A measured grid layout and appropriate ceiling panels form a tidy, serviceable finish. Tile and grid specification follows the space and its performance requirements.
Coordinate recessed or integrated LED fittings with the grid and electrical layout, rather than treating the lighting as an afterthought.
Where the chosen system allows, removable panels provide a practical route to inspect services above the ceiling.
02 / Hygienic wall cladding
Smooth hygienic wall sheets are bonded to prepared walls to create a durable, easy-to-wipe surface.
It is a practical alternative to conventional tiles in food-service and care settings when the material, joints, substrate and cleaning regime are specified for the actual room. Suitable sheet systems are typically grout-free and moisture-resistant; the right detailing depends on the selected product.
Wipeable cladding supports cleaning. It does not stop dust settling, disinfect itself or make any room contamination-free; cleaning procedures and project-specific standards still apply.
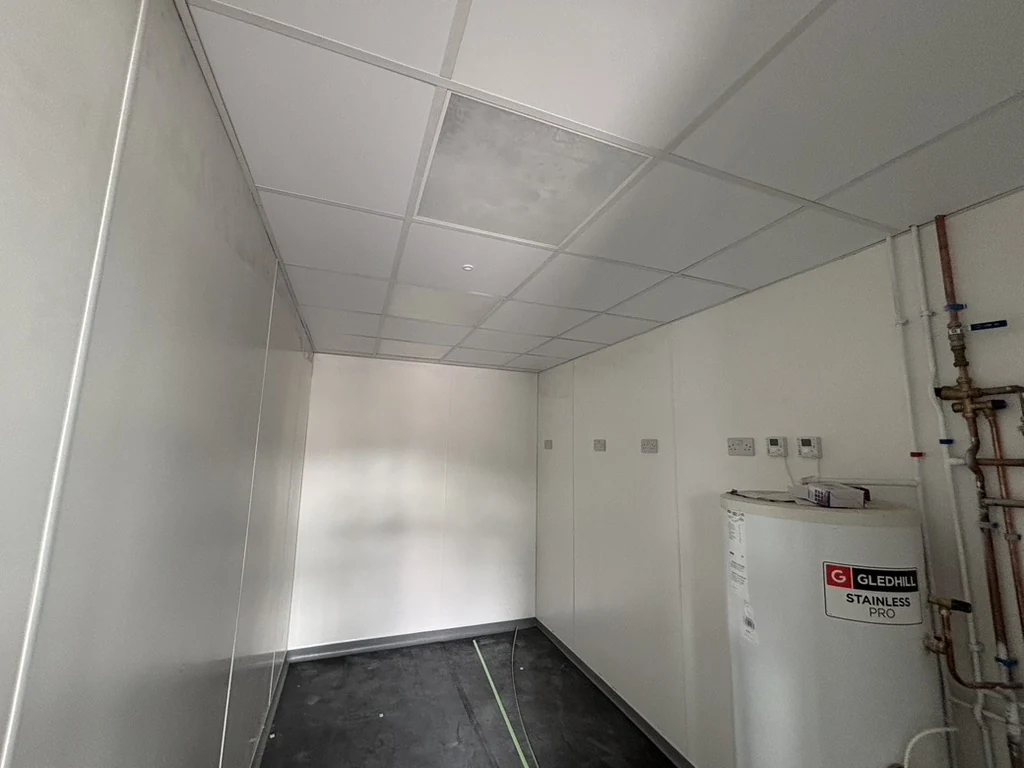
Hygienic wall sheets create a cleanable surface without the exposed grout lines associated with conventional tiled walls.
Sheets are fixed using a suitable adhesive to sound, dry and properly prepared substrates, including plastered surfaces where the manufacturer permits.
Corners, seams, penetrations and transitions need the correct trims or sealed joints for the specified wall system and its intended use.
03 / Where it fits
Hygienic wall sheets and suspended ceilings can be specified separately or together. The right build-up depends on cleaning, moisture, fire, acoustic and maintenance requirements—not on a one-size-fits-all promise.
Practical, easy-to-clean wall finishes for preparation spaces and back-of-house areas, with materials selected around heat and cleaning requirements.
Cleanable surfaces for treatment, support and service rooms where the client’s infection-control and cleaning specification sets the standard.
Durable wall finishes and coordinated ceilings for washrooms, staff areas and other hard-working interiors.
Ready to talk through the room?
Share the room type, ceiling and lighting requirements, wall substrate, cleaning needs and any drawings. We’ll discuss the right scope and product specification with you.
Discuss your project